Step into the timeless appeal of this beautiful home where classic design meets contemporary comfort. The inviting living room showcases the simplicity and style with a cozy wood-burning fireplace, expansive front window that floods the space with natural light, and built-in planter boxes that bring the outdoors in. The kitchen strikes the perfect balance between retro charm and modern convenience, featuring wrap-around cabinetry, a breakfast bar, and stainless steel appliances. Just off the kitchen, the dining area creates a warm, intimate setting ideal for everyday meals or casual entertaining. This home offers three generously sized bedrooms and a beautifully renovated full bath complete with a tub/shower combo, dual sinks, and built-in storage, blending style with practicality. Downstairs, the finished basement provides extended living space with a spacious rec room (26x15), and a second wood-burning fireplace. This level also includes a second full bathroom with a walk-in shower, a laundry area, ample storage, and garage access. Outside, the expansive backyard is perfect for gatherings or quiet relaxation. A custom two-story outbuilding offers exceptional versatility with walk-up access to a 28x14 workshop, perfect for hobbies, projects, or extra storage. Recent updates include a new septic tank (2025), hot water tank (2024), roof (2024), fresh interior paint (2024), new basement flooring (2024), and a fully renovated bathroom, ensuring peace of mind and move-in readiness. This home is the one you have been searching for! Schedule your private tour today!
Closed
$274,000
5887 Woodward Dr, Akron, OH 44319
3beds
1,899sqft
Single Family Residence
Built in 1957
0.99 Acres Lot
$285,300 Zestimate®
$144/sqft
$2,494 Estimated rent
Home value
$285,300
$257,000 - $317,000
$2,494/mo
Zestimate® history
Owner options
List your home for rent
$2,494/mo
Rent Zestimate®
Find your next renter with Zillow Rental Manager. Plus, with online applications, you can quickly screen prospective tenants – for free.
$2,494/mo
Rent Zestimate®
Refinance and save
$1,822/mo
Est. payment
Refinancing to a lower rate could help reduce your monthly payments and save thousands over the life of the loan.
$1,822/mo
Est. payment
Explore your selling options
Work with a Zillow partner agent
Leverage their expertise and Zillow's premium Showcase listings to get your home seen by more buyers.
Get startedList with your own agent
Get your home in front of millions of buyers by listing it on Zillow.
Learn how to do itSell it yourself
Take full control of how buyers see your home on Zillow by listing For Sale by Owner (FSBO).
List your homeWhat's special
Built-in planter boxesFinished basementCustom two-story outbuildingSpacious rec roomStainless steel appliancesExpansive front windowDual sinks
Zillow last checked:
Listing updated:
Listed by:
Randy S Hull randyhull@mcdhomes.com330-705-5562,
McDowell Homes Real Estate Services,
Deanna Eccard 330-208-8076,
McDowell Homes Real Estate Services
Bought with:
Cynthia L Simpson, 2008000122
Coldwell Banker Schmidt Realty
Source: MLS Now,MLS#: 5125011 Originating MLS: Lake Geauga Area Association of REALTORS
Originating MLS: Lake Geauga Area Association of REALTORSFacts & features
Interior
Bedrooms & bathrooms
- Bedrooms: 3
- Bathrooms: 2
- Full bathrooms: 2
- Main level bathrooms: 1
- Main level bedrooms: 3
Bedroom
- Description: Flooring: Hardwood
- Level: First
- Dimensions: 11 x 12
Bedroom
- Description: Flooring: Hardwood
- Level: First
- Dimensions: 11 x 14
Bedroom
- Description: Flooring: Carpet
- Level: First
- Dimensions: 15 x 10
Dining room
- Description: Flooring: Hardwood
- Level: First
- Dimensions: 12 x 10
Kitchen
- Description: Flooring: Luxury Vinyl Tile
- Level: First
- Dimensions: 17 x 11
Laundry
- Level: Basement
- Dimensions: 11 x 9
Living room
- Description: Flooring: Hardwood
- Features: Fireplace
- Level: First
- Dimensions: 24 x 15
Recreation
- Description: Flooring: Luxury Vinyl Tile
- Level: Basement
- Dimensions: 26 x 15
Heating
- Forced Air, Gas
Cooling
- Central Air, Ceiling Fan(s)
Appliances
- Included: Built-In Oven, Cooktop, Refrigerator
- Laundry: In Basement
Features
- Windows: Window Coverings
- Basement: Full,Finished
- Number of fireplaces: 2
- Fireplace features: Basement, Living Room
Interior area
- Total structure area: 1,899
- Total interior livable area: 1,899 sqft
- Finished area above ground: 1,467
- Finished area below ground: 432
Property
Parking
- Total spaces: 2
- Parking features: Attached, Garage
- Attached garage spaces: 2
Features
- Levels: One
- Stories: 1
- Patio & porch: Patio
Lot
- Size: 0.99 Acres
Details
- Additional structures: Outbuilding
- Parcel number: 2300491
Construction
Type & style
- Home type: SingleFamily
- Architectural style: Ranch
- Property subtype: Single Family Residence
Materials
- Brick
- Roof: Asphalt,Fiberglass
Condition
- Year built: 1957
Utilities & green energy
- Sewer: Septic Tank
- Water: Well
Community & HOA
Community
- Subdivision: Nimisila Hlds 2nd Add
HOA
- Has HOA: No
Location
- Region: Akron
Financial & listing details
- Price per square foot: $144/sqft
- Tax assessed value: $205,270
- Annual tax amount: $3,771
- Date on market: 5/22/2025
- Cumulative days on market: 3 days
- Listing terms: Cash,Conventional,FHA,VA Loan
Price history
| Date | Event | Price |
|---|---|---|
| 6/18/2025 | Sold | $274,000-0.3%$144/sqft |
Source:  MLS Now #5125011 Report a problem MLS Now #5125011 Report a problem | ||
| 5/25/2025 | Pending sale | $274,900$145/sqft |
Source: MLS Now #5125011 Report a problem | ||
| 5/22/2025 | Listed for sale | $274,900$145/sqft |
Source: MLS Now #5125011 Report a problem | ||
| 1/18/2025 | Listing removed | $274,900$145/sqft |
Source: MLS Now #5082307 Report a problem | ||
| 12/21/2024 | Contingent | $274,900$145/sqft |
Source: MLS Now #5082307 Report a problem | ||
| 11/3/2024 | Listed for sale | $274,900-3.5%$145/sqft |
Source: MLS Now #5082307 Report a problem | ||
| 10/18/2024 | Listing removed | $285,000-1.4%$150/sqft |
Source: MLS Now #5074672 Report a problem | ||
| 10/18/2024 | Price change | $289,000-3.6%$152/sqft |
Source: MLS Now #5074672 Report a problem | ||
| 10/3/2024 | Listed for sale | $299,900+116.5%$158/sqft |
Source: MLS Now #5074672 Report a problem | ||
| 11/4/2015 | Sold | $138,500-1%$73/sqft |
Source: MLS Now #3745575 Report a problem | ||
| 9/22/2015 | Pending sale | $139,900$74/sqft |
Source: RE/MAX Crossroads Properties #3745575 Report a problem | ||
| 9/9/2015 | Listed for sale | $139,900$74/sqft |
Source: RE/MAX Crossroads Properties #3745575 Report a problem | ||
Public tax history
| Year | Property taxes | Tax assessment |
|---|---|---|
| 2025 | $3,825 +4% | $71,840 |
| 2024 | $3,676 +2.5% | $71,840 |
| 2023 | $3,586 -1.8% | $71,840 +26% |
| 2022 | $3,652 -0.4% | $57,019 |
| 2021 | $3,665 | $57,019 |
| 2020 | -- | $57,019 +24.4% |
| 2019 | $3,232 +15.9% | $45,850 |
| 2018 | $2,788 +33.5% | $45,850 |
| 2017 | $2,089 | $45,850 +15% |
| 2016 | $2,089 | $39,860 |
| 2015 | $2,089 +0.8% | $39,860 |
| 2014 | $2,074 -8.8% | $39,860 -7.4% |
| 2013 | $2,273 +9.9% | $43,050 |
| 2012 | $2,069 +0.9% | $43,050 |
| 2011 | $2,051 +1% | $43,050 -7.6% |
| 2010 | $2,031 | $46,596 |
| 2009 | -- | $46,596 |
| 2008 | $2,035 -13.8% | $46,596 +1.7% |
| 2007 | $2,361 +0.7% | $45,836 |
| 2006 | $2,346 +3.9% | $45,836 |
| 2005 | $2,257 | $45,836 +9.5% |
| 2004 | -- | $41,846 |
| 2003 | $1,798 -0.9% | $41,846 |
| 2002 | $1,813 -2.1% | $41,846 +8.7% |
| 2001 | $1,851 -0.5% | $38,508 |
| 2000 | $1,860 | $38,508 |
Find assessor info on the county website
Neighborhood: 44319
Nearby homes
- $269,5003 bd1 ba1.5k sqft5867 Woodward Dr, Akron, OH 44319Off Market

- $263,9003 bd1 ba1.8k sqft5903 Woodward Dr, Akron, OH 44319Off Market
- $240,5003 bd2 ba1.2k sqft5882 Woodward Dr, Akron, OH 44319Off Market
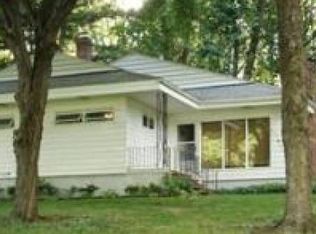
- $253,3003 bd3 ba1.4k sqft5872 Woodward Dr, Akron, OH 44319Off Market
- $229,7003 bd1 ba1.3k sqft5864 Woodward Dr, Akron, OH 44319Off Market
- $220,4002 bd1 ba1.1k sqft5902 Woodward Dr, Akron, OH 44319Off Market
- $266,8003 bd2 ba1.6k sqft5853 Woodward Dr, Akron, OH 44319Off Market
- $219,1003 bd1 ba2.1k sqft5915 Woodward Dr, Akron, OH 44319Off Market
Nearby schools
GreatSchools rating
- 8/10Nolley Elementary SchoolGrades: K-5Distance: 0.9 mi
- 7/10Manchester Middle SchoolGrades: 6-8Distance: 1.1 mi
- 7/10Manchester High SchoolGrades: 9-12Distance: 1 mi
Schools provided by the listing agent
- District: Manchester LSD Summit- 7706
Source: MLS Now. This data may not be complete. We recommend contacting the local school district to confirm school assignments for this home.
Get a cash offer in 3 minutes
Find out how much your home could sell for in as little as 3 minutes with a no-obligation cash offer.
Estimated market value
$285,300
Get a cash offer in 3 minutes
Find out how much your home could sell for in as little as 3 minutes with a no-obligation cash offer.
Estimated market value
$285,300
- Ohio
- Summit County
- Akron
- 44319
- 5887 Woodward Dr
Nearby cities
Nearby neighborhoods
Nearby zip codes
Other Akron Topics
