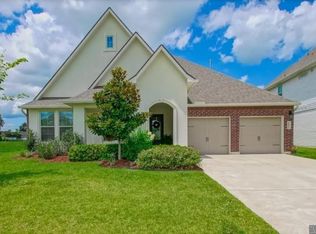
The Nottingham floor plan offers the most square footage in a single-story layout—perfect for families and guests alike. The inviting guest suite with a private bath at the front of the home provides comfort and privacy for weekend visitors. This home features a separate dining room and spacious living area, both enhanced with custom accent walls that add a touch of modern style and warmth. The large owner’s suite includes a walk-in closet, soaking tub, separate shower, and double vanities. Additional features include two more bedrooms, a study, a hall bath, a utility room, a mudroom, and a two-car garage. Built on a post-tension slab with a 10-year structural warranty, this home also offers Smart Home technology for added convenience and security—WiFi thermostat, keyless entry, garage door opener, video doorbell, and voice/app control compatibility. Modern finishes include 3 cm granite countertops, stainless steel gas appliances, and hard surface flooring throughout. Enjoy resort-style living in this beautiful, family-friendly community surrounded by scenic bayous and a golf course. Amenities include a community restaurant, tennis courts, swimming pool, fitness center, playground, and a large picnic pavilion overlooking serene ponds and green spaces. Discover why The Park at the Island is the perfect place to call home!
Sold
Price Unknown
58870 April Ln, Plaquemine, LA 70764
4beds
2,696sqft
Single Family Residence, Residential
Built in 2022
0 Square Feet Lot
$381,600 Zestimate®
$--/sqft
$2,563 Estimated rent
Home value
$381,600
Estimated sales range
Not available
$2,563/mo
Zestimate® history
Owner options
List your home for rent
$2,563/mo
Rent Zestimate®
Find your next renter with Zillow Rental Manager. Plus, with online applications, you can quickly screen prospective tenants – for free.
$2,563/mo
Rent Zestimate®
Refinance and save
$1,440/mo
Est. payment
Refinancing to a lower rate could help reduce your monthly payments and save thousands over the life of the loan.
$1,440/mo
Est. payment
Explore your selling options
Work with a Zillow partner agent
Leverage their expertise and Zillow's premium Showcase listings to get your home seen by more buyers.
Get startedList with your own agent
Get your home in front of millions of buyers by listing it on Zillow.
Learn how to do itSell it yourself
Take full control of how buyers see your home on Zillow by listing For Sale by Owner (FSBO).
List your homeWhat's special
Two-car garageSwimming poolTennis courtsGolf courseSerene pondsSeparate showerPicnic pavilion
Zillow last checked:
Listing updated:
Listed by:
Clonise Stewart,
Keller Williams Realty Red Stick Partners
Bought with:
Clonise Stewart, 0000007968
Keller Williams Realty Red Stick Partners
Source: ROAM MLS,MLS#: 2025019353
Facts & features
Interior
Bedrooms & bathrooms
- Bedrooms: 4
- Bathrooms: 3
- Full bathrooms: 3
Rooms
- Room types: Bathroom, Primary Bathroom, Bedroom, Primary Bedroom, Dining Room, Kitchen, Living Room
Primary bedroom
- Features: None Specified
- Level: First
- Area: 342
- Dimensions: 19 x 18
Bedroom 1
- Level: First
- Area: 132
- Dimensions: 11 x 12
Bedroom 2
- Level: First
- Area: 156
- Dimensions: 13 x 12
Bedroom 3
- Level: First
- Area: 156
- Dimensions: 13 x 12
Primary bathroom
- Features: No Special Features
- Level: First
- Area: 117
- Dimensions: 13 x 9
Bathroom 1
- Level: First
- Area: 48
- Dimensions: 8 x 6
Bathroom 2
- Level: First
- Area: 77
- Dimensions: 11 x 7
Dining room
- Level: First
- Area: 209
- Dimensions: 19 x 11
Kitchen
- Level: First
- Area: 209
- Dimensions: 19 x 11
Living room
- Level: First
- Area: 361
- Dimensions: 19 x 19
Heating
- Central
Cooling
- Central Air
Appliances
- Laundry: Laundry Room
Features
- Flooring: Tile
- Number of fireplaces: 1
Interior area
- Total structure area: 3,556
- Total interior livable area: 2,696 sqft
Property
Parking
- Total spaces: 2
- Parking features: 2 Cars Park, Garage
- Has garage: Yes
Features
- Stories: 1
- Patio & porch: Covered, Patio
- Exterior features: Lighting
- Fencing: None
Lot
- Size: 0 Square Feet
- Dimensions: 60 x 130
- Features: Landscaped
Details
- Parcel number: 0610711412DAB
Construction
Type & style
- Home type: SingleFamily
- Architectural style: Traditional
- Property subtype: Single Family Residence, Residential
Materials
- Brick Siding, Fiber Cement, Frame
- Foundation: Slab
- Roof: Shingle
Condition
- New construction: No
- Year built: 2022
Details
- Builder name: D.r. Horton, Inc. - Gulf Coast
Utilities & green energy
- Gas: City/Parish
- Sewer: Public Sewer
- Water: Public
Community & HOA
Community
- Security: Smoke Detector(s)
- Subdivision: Park At The Island, The
HOA
- Has HOA: Yes
- HOA fee: $1,440 annually
Location
- Region: Plaquemine
Financial & listing details
- Tax assessed value: $326,300
- Annual tax amount: $2,921
- Date on market: 10/20/2025
- Listing terms: Cash,Conventional,FHA,VA Loan
Price history
| Date | Event | Price |
|---|---|---|
| 2/6/2026 | Sold | -- |
Source:  ROAM MLS #2025019353 Report a problem ROAM MLS #2025019353 Report a problem | ||
| 1/5/2026 | Pending sale | $380,000$141/sqft |
Source: ROAM MLS #2025019353 Report a problem | ||
| 12/8/2025 | Price change | $380,000-1.3%$141/sqft |
Source: ROAM MLS #2025019353 Report a problem | ||
| 10/20/2025 | Listed for sale | $385,000+10%$143/sqft |
Source: ROAM MLS #2025019353 Report a problem | ||
| 12/15/2023 | Sold | -- |
Source: ROAM MLS #2022015734 Report a problem | ||
| 10/29/2023 | Pending sale | $349,900-2.8%$130/sqft |
Source:  DR Horton Report a problem DR Horton Report a problem | ||
| 10/18/2023 | Price change | $359,900-2.7%$133/sqft |
Source: ROAM MLS #2022015734 Report a problem | ||
| 10/9/2023 | Price change | $369,900-1.3%$137/sqft |
Source: ROAM MLS #2022015734 Report a problem | ||
| 9/8/2023 | Price change | $374,900-1.3%$139/sqft |
Source: ROAM MLS #2022015734 Report a problem | ||
| 6/1/2023 | Price change | $379,900-1.8%$141/sqft |
Source: ROAM MLS #2022015734 Report a problem | ||
| 5/5/2023 | Price change | $386,690-3.7%$143/sqft |
Source: ROAM MLS #2022015734 Report a problem | ||
| 2/13/2023 | Price change | $401,690-2.4%$149/sqft |
Source: ROAM MLS #2022015734 Report a problem | ||
| 11/16/2022 | Price change | $411,690-1.2%$153/sqft |
Source: ROAM MLS #2022015734 Report a problem | ||
| 10/11/2022 | Listed for sale | $416,690$155/sqft |
Source: ROAM MLS #2022015734 Report a problem | ||
Public tax history
| Year | Property taxes | Tax assessment |
|---|---|---|
| 2025 | $2,921 | $32,630 |
| 2024 | $2,921 | $32,630 |
Find assessor info on the county website
Neighborhood: 70764
Nearby homes
- $59,0007,405.2 Square Feet53 Park Ct, Plaquemine, LA 70764Lot/Land

- $--5 bd3 ba2.6k sqft58910 April Ln, Plaquemine, LA 70764Sold
- $59,0007,405.2 Square Feet52 Park Ct, Plaquemine, LA 70764Lot/Land
- $59,0007,840.8 Square Feet44 Park Ct, Plaquemine, LA 70764Lot/Land
- $59,0007,840.8 Square Feet43 Park Ct, Plaquemine, LA 70764Lot/Land
- $59,0007,405.2 Square Feet51 Park Ct, Plaquemine, LA 70764Lot/Land
- $59,0000.25 Acres42 Park Ct, Plaquemine, LA 70764Lot/Land
- $319,9004 bd2 ba2.3k sqft58855 April Ln, Plaquemine, LA 70764New Construction
Nearby schools
GreatSchools rating
- 6/10Iberville Elementary SchoolGrades: PK-6Distance: 0.5 mi
- 4/10Plaquemine Senior High SchoolGrades: 7-12Distance: 1.5 mi
Schools provided by the listing agent
- District: Iberville Parish
Source: ROAM MLS. This data may not be complete. We recommend contacting the local school district to confirm school assignments for this home.
Get a cash offer in 3 minutes
Find out how much your home could sell for in as little as 3 minutes with a no-obligation cash offer.
Estimated market value
$381,600
Get a cash offer in 3 minutes
Find out how much your home could sell for in as little as 3 minutes with a no-obligation cash offer.
Estimated market value
$381,600
- Louisiana
- Iberville Parish
- Plaquemine
- 70764
- 58870 April Ln
Nearby cities
Nearby neighborhoods
Nearby zip codes
Other Plaquemine Topics
