Skip main navigation
Sold for $605,000
  • $605,000

    58874 Peters Barn Dr, South Lyon, MI 48178

    4beds
    3,819sqft
    Single Family Residence
    Built in 2013
    9,147 Square Feet Lot
    $614,300 Zestimate®
    $158/sqft
    $4,391 Estimated rent

    Home value

    $614,300

    $584,000 - $645,000

    $4,391/mo

    Zestimate® history
    Loading
    Loading...

    Owner options

    List your home for rent

    $4,391/mo

    Rent Zestimate®

    Find your next renter with Zillow Rental Manager. Plus, with online applications, you can quickly screen prospective tenants – for free.

    Learn more

    $4,391/mo

    Rent Zestimate®

    Refinance and save

    $4,883/mo

    Est. payment

    Refinancing to a lower rate could help reduce your monthly payments and save thousands over the life of the loan.

    See today's rates

    $4,883/mo

    Est. payment

    Explore your selling options

    Work with a Zillow partner agent

    Leverage their expertise and Zillow's premium Showcase listings to get your home seen by more buyers.

    Get started

    List with your own agent

    Get your home in front of millions of buyers by listing it on Zillow.

    Learn how to do it

    Sell it yourself

    Take full control of how buyers see your home on Zillow by listing For Sale by Owner (FSBO).

    List your home

    What's special

    Finished daylight basementAbundant counter spaceSeparate his-and-her closetsStainless steel appliances

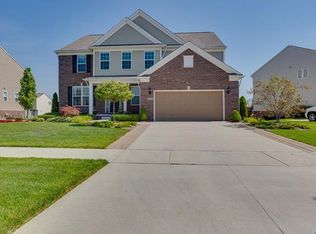
    Located in the highly desirable Pinehurst Acres subdivision this 4 bedroom, 2 full and 2 half bath home with a finished daylight basement is a must see. The main level offers a gourmet kitchen with a large center island, stainless steel appliances and abundant counter space, perfect for cooking and entertaining. The family room features a gas fireplace and a wall of windows that fills the home with natural light. A flex room currently used as a home office could easily be converted into a 5th bedroom.Formal Oversized formal dining room. Upstairs you’ll find a spacious primary suite with a sitting area and private ensuite bath featuring a soaking tub and separate his-and-her closets. The fully finished daylight basement (completed in 2015) provides exceptional additional living space with a custom wet bar with cabinetry and pendant lighting, half bath with plumbing installed for a future shower, and two storage rooms with custom shelving. Enjoy outdoor living on the Trex composite deck with built-in lighting (2022). Additional updates include a new 50-gallon natural gas water heater (2023), custom garage storage with built-in workbench, and epoxy garage flooring (2024). Residents enjoy community amenities including a neighborhood pool and clubhouse, along with a convenient location close to downtown shopping, dining, and everyday conveniences.

    Zillow last checked:

    Listing updated:

    Listed by:

    Heather Ballarin 734-751-7854,

    KW Professionals

    Bought with:

    Pam Hicks, 6501330820

    Real Estate One-Northville

    Source: Realcomp II,MLS#: 20261013492MLS Logo

    Facts & features

    Interior

    Bedrooms & bathrooms
    • Bedrooms: 4
    • Bathrooms: 4
    • Full bathrooms: 2
    • 1/2 bathrooms: 2
    Primary bedroom
    • Level: Second
    • Area: 336
    • Dimensions: 24 X 14
    Bedroom
    • Level: Second
    • Area: 154
    • Dimensions: 11 X 14
    Bedroom
    • Level: Second
    • Area: 130
    • Dimensions: 10 X 13
    Bedroom
    • Level: Second
    • Area: 150
    • Dimensions: 10 X 15
    Primary bathroom
    • Level: Second
    • Area: 180
    • Dimensions: 15 X 12
    Other
    • Level: Second
    • Area: 50
    • Dimensions: 5 X 10
    Other
    • Level: Entry
    • Area: 25
    • Dimensions: 5 X 5
    Other
    • Level: Second
    • Area: 40
    • Dimensions: 5 X 8
    Other
    • Level: Entry
    • Area: 112
    • Dimensions: 8 X 14
    Dining room
    • Level: Entry
    • Area: 180
    • Dimensions: 10 X 18
    Family room
    • Level: Entry
    • Area: 252
    • Dimensions: 18 X 14
    Flex room
    • Level: Entry
    • Area: 150
    • Dimensions: 10 X 15
    Great room
    • Level: Basement
    • Area: 812
    • Dimensions: 29 X 28
    Kitchen
    • Level: Entry
    • Area: 168
    • Dimensions: 12 X 14
    Laundry
    • Level: Entry
    • Area: 55
    • Dimensions: 11 X 5
    Heating
    • Forced Air, Natural Gas
    Appliances
    • Included: Dishwasher, Disposal, Dryer, Exhaust Fan, Free Standing Gas Oven, Free Standing Refrigerator, Microwave, Stainless Steel Appliances, Washer
    • Laundry: Laundry Room
    Features
    • Basement: Daylight,Finished
    • Has fireplace: Yes
    • Fireplace features: Family Room, Gas
    Interior area
    • Total interior livable area: 3,819 sqft
    • Finished area above ground: 2,619
    • Finished area below ground: 1,200

    Property

    Parking
    • Total spaces: 2
    • Parking features: Two Car Garage, Attached, Garage Door Opener
    • Attached garage spaces: 2
    Features
    • Levels: Two
    • Stories: 2
    • Entry location: GroundLevel
    • Patio & porch: Deck, Porch
    • Pool features: Community, Outdoor Pool
    Lot
    • Size: 9,147 Square Feet
    • Dimensions: 90 x 120
    Details
    • Parcel number: 2121304087
    • Special conditions: Short Sale No,Standard

    Construction

    Type & style
    • Home type: SingleFamily
    • Architectural style: Colonial
    • Property subtype: Single Family Residence
    Materials
    • Brick, Vinyl Siding
    • Foundation: Basement, Poured, Sump Pump
    • Roof: Asphalt
    Condition
    • New construction: No
    • Year built: 2013

    Utilities & green energy

    • Sewer: Public Sewer
    • Water: Other

    Community & HOA

    Community
    • Features: Clubhouse
    • Subdivision: PINEHURST ACRES CONDO OCCPN 1887
    HOA
    • Has HOA: Yes
    • HOA fee: $950 annually
    • HOA phone: 734-751-7854
    Location
    • Region: South Lyon

    Financial & listing details

    • Price per square foot: $158/sqft
    • Tax assessed value: $204,210
    • Annual tax amount: $6,176
    • Date on market: 3/6/2026
    • Cumulative days on market: 19 days
    • Listing agreement: Exclusive Right To Sell
    • Listing terms: Cash,Conventional,Va Loan
    • Exclusions: Exclusion(s) Do Not Exist

    Price history

    DateEventPrice
    4/20/2026Sold$605,000+1.7%$158/sqft
    Source: Realcomp II #20261013492 Report a problem
    3/25/2026Pending sale$595,000$156/sqft
    Source: Realcomp II #20261013492 Report a problem
    3/6/2026Listed for sale$595,000+715.1%$156/sqft
    Source: Realcomp II #20261013492 Report a problem
    8/2/2013Sold$73,000$19/sqft
    Source: Public Record Report a problem

    Public tax history

    YearProperty taxesTax assessment
    2024$5,861 +5%$241,770 +10%
    2023$5,582 +9.5%$219,870 +8.9%
    2022$5,100 +0.8%$201,890 +3.3%
    2021$5,059 $195,380 +0.9%
    2020-- $193,660 +2%
    2019$5,145 +0.7%$189,930 +2.2%
    2018$5,110 -0.4%$185,830 +0.8%
    2017$5,131 $184,310 +4.3%
    2016$5,131 $176,760 +7.2%
    2015-- $164,940 +5.7%
    2014-- $156,100 +437%
    2011-- $29,070 -15%
    2010$1,369 +4206.1%$34,200 -20%
    2009$32 $42,750
    Find assessor info on the county website

    Neighborhood: 48178

    Nearby schools

    GreatSchools rating
    Get a cash offer in 3 minutes
    Find out how much your home could sell for in as little as 3 minutes with a no-obligation cash offer.
    Estimated market value
    $614,300
    Get a cash offer in 3 minutes
    Find out how much your home could sell for in as little as 3 minutes with a no-obligation cash offer.
    Estimated market value
    $614,300