Skip main navigation
Closed
  • $770,000

    58877 N County Road 8, Plainview, MN 55964

    4beds
    3,940sqft
    Single Family Residence
    Built in 2004
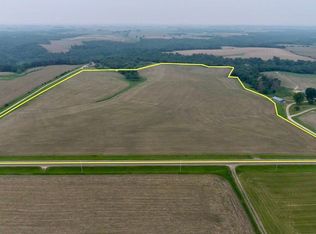
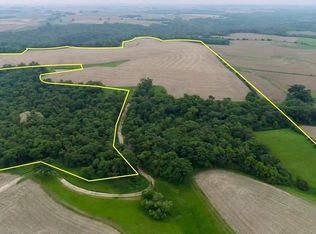
    8.69 Acres Lot
    $-- Zestimate®
    $195/sqft
    $4,060 Estimated rent

    Home value

    Not available

    Estimated sales range

    Not available

    $4,060/mo

    Zestimate® history
    Loading
    Loading...

    Owner options

    List your home for rent

    $4,060/mo

    Rent Zestimate®

    Find your next renter with Zillow Rental Manager. Plus, with online applications, you can quickly screen prospective tenants – for free.

    Learn more

    $4,060/mo

    Rent Zestimate®

    Refinance and save

    $4,848/mo

    Est. payment

    Refinancing to a lower rate could help reduce your monthly payments and save thousands over the life of the loan.

    See today's rates

    $4,848/mo

    Est. payment

    Explore your selling options

    Work with a Zillow partner agent

    Leverage their expertise and Zillow's premium Showcase listings to get your home seen by more buyers.

    Get started

    List with your own agent

    Get your home in front of millions of buyers by listing it on Zillow.

    Learn how to do it

    Sell it yourself

    Take full control of how buyers see your home on Zillow by listing For Sale by Owner (FSBO).

    List your home

    What's special

    Large size dinning tableWalk-in closetMaster bedroomBlack walnut countertopsSs appliancesHuge master bathroomAir jacuzzi tub
    If you have been dreaming about moving to the country this property is one you want to take a look at. I have been working with the sellers for a number of years planning the sale of their family farm and I can tell you this place is extremely well cared for. The home was built in 2004 and features 4 bedrooms and 4 bathrooms. There is over 3900 finished sq ft throughout the 3 levels. The upstairs features 3 bedrooms all with walk-in closets, 2 of them have oak floors, to finish up the upstairs is a very large full bath. The main level of the home has beautiful brazilian cherry floors, and features a formal dinning room that can handle a very large size dinning table for hosting gathers. The kitchen has hickory cabinets that are topped with black walnut countertops and tile backsplash and SS appliances. The master bedroom is also on the main level and has a huge master bathroom with a walk-in closet and air jacuzzi tub and a separate tile shower.

    Zillow last checked:

    Listing updated:

    Listed by:

    Robert Stalberger 507-884-4717,

    Whitetail Properties Real Estate

    Bought with:

    Robert Stalberger

    Whitetail Properties Real Estate

    Source: NorthstarMLS as distributed by MLS GRID,MLS#: 6394999MLS Logo

    Facts & features

    Interior

    Bedrooms & bathrooms
    • Bedrooms: 4
    • Bathrooms: 5
    • Full bathrooms: 4
    • 1/2 bathrooms: 1
    Bedroom
    • Level: Upper
    • Area: 154 Square Feet
    • Dimensions: 14 x 11
    Bedroom 2
    • Level: Upper
    • Area: 154 Square Feet
    • Dimensions: 14 x 11
    Bedroom 3
    • Level: Upper
    • Area: 154 Square Feet
    • Dimensions: 14 x 11
    Bedroom 4
    • Level: Main
    • Area: 210 Square Feet
    • Dimensions: 14 x 15
    Bathroom
    • Level: Upper
    • Area: 141.75 Square Feet
    • Dimensions: 13.5 x 10.5
    Bathroom
    • Level: Main
    • Area: 204 Square Feet
    • Dimensions: 12 x 17
    Bathroom
    • Level: Basement
    • Area: 68 Square Feet
    • Dimensions: 8.5 x 8
    Dining room
    • Level: Main
    • Area: 186.3 Square Feet
    • Dimensions: 13.8 x 13.5
    Kitchen
    • Level: Main
    • Area: 364 Square Feet
    • Dimensions: 14 x 26
    Kitchen 2nd
    • Level: Basement
    • Area: 99 Square Feet
    • Dimensions: 11 x 9
    Laundry
    • Level: Basement
    • Area: 100 Square Feet
    • Dimensions: 10 x 10
    Living room
    • Level: Basement
    • Area: 472.5 Square Feet
    • Dimensions: 17.5 x 27
    Living room
    • Level: Basement
    • Area: 636 Square Feet
    • Dimensions: 24 x 26.5
    Office
    • Level: Basement
    • Area: 56 Square Feet
    • Dimensions: 8 x 7
    Office
    • Level: Basement
    • Area: 141.75 Square Feet
    • Dimensions: 13.5 x 10.5
    Storage
    • Level: Basement
    • Area: 200 Square Feet
    • Dimensions: 5 x 40
    Heating
    • Outdoor Boiler
    Cooling
    • Central Air
    Features
    • Basement: ICFs (Insulated Concrete Forms)
    • Has fireplace: No
    Interior area
    • Total structure area: 3,940
    • Total interior livable area: 3,940 sqft
    • Finished area above ground: 2,254
    • Finished area below ground: 1,686

    Property

    Parking
    • Total spaces: 2
    • Parking features: Attached
    • Attached garage spaces: 2
    Accessibility
    • Accessibility features: None
    Features
    • Levels: One and One Half
    • Stories: 1
    Lot
    • Size: 8.69 Acres
    Details
    • Additional structures: Barn(s), Pole Building
    • Foundation area: 2035
    • Parcel number: tbd
    • Zoning description: Residential-Single Family

    Construction

    Type & style
    • Home type: SingleFamily
    • Property subtype: Single Family Residence
    Condition
    • New construction: No
    • Year built: 2004

    Utilities & green energy

    • Gas: Wood
    • Sewer: Private Sewer
    • Water: Well

    Community & neighborhood

    Location
    • Region: Plainview

    HOA & financial

    HOA
    • Has HOA: No

    Price history

    DateEventPrice
    11/14/2023Sold$770,000-6.7%$195/sqft
    Source: NorthstarMLS as distributed by MLS GRID #6394999 Report a problem
    9/4/2023Pending sale$825,000$209/sqft
    Source: NorthstarMLS as distributed by MLS GRID #6394999 Report a problem
    8/21/2023Price change$825,000-8.3%$209/sqft
    Source: NorthstarMLS as distributed by MLS GRID #6394999 Report a problem
    7/7/2023Listed for sale$900,000+373.7%$228/sqft
    Source: NorthstarMLS as distributed by MLS GRID #6394999 Report a problem
    5/3/2004Sold$190,000$48/sqft
    Source: Agent Provided Report a problem

    Public tax history

    YearProperty taxesTax assessment
    2024-- --
    2023$4,872 -1.9%$1,226,300 +11.6%
    2022$4,968 +0.3%$1,099,100
    2021$4,952 $1,099,100 +1.7%
    2020-- $1,081,000 +4.5%
    2019$4,944 $1,034,000 +1.4%
    2018$4,944 +3.6%$1,020,000 +1.6%
    2017$4,774 +1.1%$1,003,900
    2016$4,724 --
    2015$4,724 +7.6%--
    2012$4,390 --
    2011-- --
    2010-- --

    Find assessor info on the county website

    Neighborhood: 55964

    Nearby schools

    GreatSchools rating
    Get pre-qualified for a loan
    At Zillow Home Loans, we can pre-qualify you in as little as 5 minutes with no impact to your credit score.

    An equal housing lender. NMLS #10287.