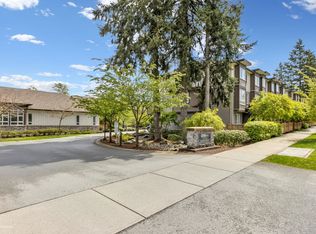
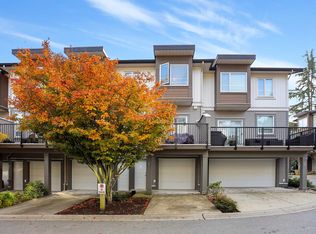
WELCOME TO ONE44 — Sullivan’s premier townhome community. Nestled in a vibrant, family friendly neighborhood, this well kept 3 bed, 3 bath home features a modern open layout with a spacious kitchen, granite countertops, and stainless appliances. Enjoy 9' ceilings, a cozy electric fireplace, and a versatile ground level bedroom ideal for guests, extended family, or a home office. Upstairs offers large bedrooms with lots of closet space and extra storage. Amenities include: a clubhouse, a fully equipped gym, and a social lounge. Just steps to transit, parks, and trails. Walking distance to Woodward Hill Elementary and Sullivan Heights Secondary. BONUS: LOW STRATA FEE! PRICED TO SELL... CALL NOW BEFORE IT'S GONE!
For sale
C$728,800
5888 144th St #129, Surrey, BC V3X 0G8
3beds
1,375sqft
Townhouse
Built in 2015
-- sqft lot
$-- Zestimate®
C$530/sqft
C$255/mo HOA
What's special
Modern open layoutSpacious kitchenGranite countertopsStainless appliancesCozy electric fireplaceVersatile ground level bedroomExtra storage
- 59 days
- 11
- 2
Zillow last checked:
Listing updated:
Listed by:
Harvy Jawanda - PREC,
RE/MAX Blueprint Brokerage
Source: Greater Vancouver REALTORS®,MLS®#: R3144527 Originating MLS®#: Fraser Valley
Originating MLS®#: Fraser ValleyFacts & features
Interior
Bedrooms & bathrooms
- Bedrooms: 3
- Bathrooms: 3
- Full bathrooms: 2
- 1/2 bathrooms: 1
Heating
- Baseboard
Appliances
- Included: Washer/Dryer, Dishwasher, Refrigerator, Stove, Microwave
- Laundry: In Unit
Features
- Central Vacuum
- Windows: Window Coverings
- Basement: None
- Number of fireplaces: 1
- Fireplace features: Electric
Interior area
- Total structure area: 1,375
- Total interior livable area: 1,375 sqft
Video & virtual tour
Property
Parking
- Total spaces: 3
- Parking features: Garage, Tandem, Rear Access, Concrete, Garage Door Opener
- Garage spaces: 1
Features
- Levels: Three Or More
- Stories: 3
- Exterior features: Playground, Balcony
- Frontage length: 0
Lot
- Features: Central Location, Greenbelt, Recreation Nearby
Construction
Type & style
- Home type: Townhouse
- Architectural style: 3 Storey
- Property subtype: Townhouse
- Attached to another structure: Yes
Condition
- Year built: 2015
Community & HOA
Community
- Features: Near Shopping
- Security: Security System, Smoke Detector(s)
- Subdivision: One44
HOA
- Has HOA: Yes
- Amenities included: Clubhouse, Exercise Centre, Recreation Facilities, Caretaker, Maintenance Grounds, Management, Snow Removal
- HOA fee: C$255 monthly
Location
- Region: Surrey
Financial & listing details
- Price per square foot: C$530/sqft
- Annual tax amount: C$3,308
- Date on market: 7/9/2026
- Ownership: Freehold Strata
- Road surface type: Paved
Price history
Price history is unavailable.
Public tax history
Tax history is unavailable.
Climate risks
Neighborhood: Newton
Similar homes
- C$735,0003 bd3 ba1.4k sqft13864 Hyland Rd #10, Surrey, BC V3W 2C3For Sale
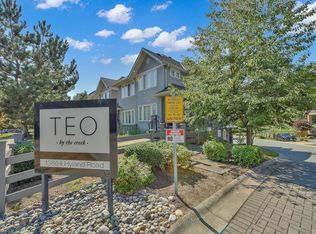 MLS ID #R3158271, Harwinder Dial - PREC, Gilco Real Estate Services Brokerage. Greater Vancouver REALTORS®
 - C$799,0003 bd3 ba1.4k sqft14905 60th Ave #18, Surrey, BC V3S 1R8For Sale
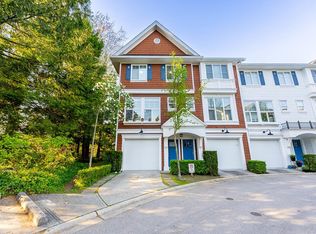 MLS ID #R3116974, Rajveer Dandiwal - PREC, Century 21 Coastal Realty Ltd. Brokerage. Greater Vancouver REALTORS®
 - C$786,0004 bd3 ba1.5k sqft13886 62nd Ave #12, Surrey, BC V3X 0G2For Sale
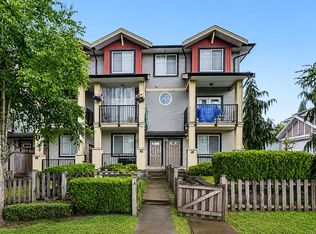 MLS ID #R3133059, Harpreet Gill - PREC, Century 21 Coastal Realty Ltd. Brokerage. Greater Vancouver REALTORS®
 - C$749,0004 bd4 ba1.6k sqft6123 138th St #81, Surrey, BC V3X 1E8For Sale
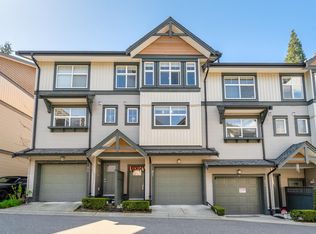 MLS ID #R3113270, Navdeep Singh, Century 21 Coastal Realty Ltd. Brokerage. Greater Vancouver REALTORS®
