Experience refined living in this exceptional new custom home situated on 1.11-acres. This thoughtfully designed residence features 4 bedrooms, 3 bathrooms, a private office, and an oversized 2-car garage.
A grand 11-foot foyer welcomes you into an open-concept floor plan highlighted by soaring vaulted ceilings, oversized 6-foot windows, and custom trim work that adds timeless character throughout the home. The designer kitchen is truly the centerpiece of the home, showcasing floor-to-ceiling warm-toned custom cabinetry, quartz countertops, a full-height quartz backsplash, an oversized island, spacious butler's pantry, and a separate dry bar--perfectly blending elegance with everyday functionality.
LVP flooring flows throughout the home, while the spa-inspired primary suite features porcelain tile flooring, a freestanding soaking tub, and a beautifully designed custom tile shower. Designed for effortless entertaining, the covered outdoor living area includes a fully equipped outdoor kitchen with a built-in grill, island, beverage cooler, & dedicated TV area, creating the perfect setting for enjoying Florida living year-round. Every detail of this home has been thoughtfully curated to deliver timeless design, premium finishes, & exceptional craftsmanship.
Approx. completion date of Sept 11,2026.
Pictures are renderings & design subject to change.
For sale
$629,000
5888 Oakcrest Dr, Crestview, FL 32539
4beds
2,306sqft
:
Get pre-qualified$3,981/mo
Single Family Residence
Built in 2026
1.11 Acres Lot
$-- Zestimate®
$273/sqft
$-- HOA
What's special
Oversized islandPrivate officeQuartz countertopsFull-height quartz backsplashFloor-to-ceiling warm-toned custom cabinetryFully equipped outdoor kitchenBuilt-in grill
- 6 days |
- 469 |
- 45 |
Zillow last checked:
Listing updated:
Listed by:
Michele I Cobb william.britton@crye-leike.com,
Crye-Leike Coastal Realty
Source: ECAOR,MLS#: 1007981
Facts & features
Interior
Bedrooms & bathrooms
- Bedrooms: 4
- Bathrooms: 3
- Full bathrooms: 3
Primary bedroom
- Level: First
- Area: 205.49 Square Feet
- Dimensions: 14.25 x 14.42
Bedroom
- Level: First
- Area: 128.12 Square Feet
- Dimensions: 11.83 x 10.83
Bedroom
- Level: First
- Area: 119.13 Square Feet
- Dimensions: 11 x 10.83
Bedroom
- Level: First
- Area: 162.45 Square Feet
- Dimensions: 15 x 10.83
Dining room
- Level: First
- Area: 149.38 Square Feet
- Dimensions: 14 x 10.67
Kitchen
- Level: First
- Area: 146.81 Square Feet
- Dimensions: 12.58 x 11.67
Living room
- Level: First
- Area: 340 Square Feet
- Dimensions: 20 x 17
Heating
- Central
Cooling
- Central Air, Ceiling Fan(s)
Appliances
- Included: Dishwasher, Range Hood, Refrigerator, Electric Water Heater
- Laundry: Washer/Dryer Hookup
Features
- Beamed Ceilings, Crown Molding, Tray Ceiling(s), Vaulted Ceiling(s), Kitchen Island, Recessed Lighting, Newly Painted, Pantry, Split Bedroom
- Flooring: Vinyl
- Has fireplace: Yes
- Common walls with other units/homes: No Common Walls
Interior area
- Total structure area: 2,306
- Total interior livable area: 2,306 sqft
Property
Parking
- Total spaces: 2
- Parking features: Oversized
- Attached garage spaces: 2
Features
- Stories: 1
- Patio & porch: Covered
- Exterior features: Outdoor Grill, Private Yard, Sprinkler System, Rain Gutters
- Fencing: Partial
Lot
- Size: 1.11 Acres
- Dimensions: 294.4 x 165.06
- Features: Level
Details
- Parcel number: 364N23000000010700
- Zoning description: County, Deed Restrictions, Resid Single Family
Construction
Type & style
- Home type: SingleFamily
- Architectural style: Contemporary
- Property subtype: Single Family Residence
Materials
- Concrete, Siding CmntFbrHrdBrd
- Foundation: Slab
- Roof: Shingle
Condition
- Under Construction
- New construction: No
- Year built: 2026
Utilities & green energy
- Sewer: Septic Tank
- Water: Public
Green energy
- Energy efficient items: Doors
Community & HOA
Community
- Security: Smoke Detector(s)
- Subdivision: N/A
Location
- Region: Crestview
Financial & listing details
- Price per square foot: $273/sqft
- Date on market: 7/18/2026
Estimated market value
Not available
Estimated sales range
Not available
Not available
Price history
| Date | Event | Price |
|---|---|---|
| 7/18/2026 | Listed for sale | $629,000$273/sqft |
Source:  ECAOR #1007981 Report a problem ECAOR #1007981 Report a problem | ||
Public tax history
Tax history is unavailable.
Monthly payment
Est. payment
Payment breakdown
Explore the cost of this home by adjusting the details. Changes won't be saved.Climate risks
Neighborhood: 32539
Nearby schools
GreatSchools rating
- 8/10Walker Elementary SchoolGrades: PK-5Distance: 3.6 mi
- 8/10Davidson Middle SchoolGrades: 6-8Distance: 4.1 mi
- 5/10Crestview High SchoolGrades: 9-12Distance: 4 mi
Schools provided by the listing agent
- Elementary: Walker
- Middle: Davidson
- High: Crestview
Source: ECAOR. This data may not be complete. We recommend contacting the local school district to confirm school assignments for this home.
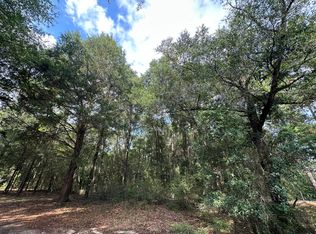
- $67,0001 AcresPARCEL Oakcrest Dr #B, Crestview, FL 32539Sold
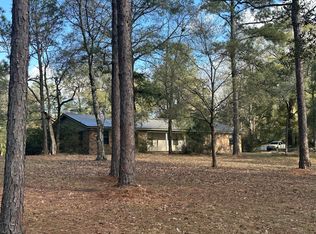
- $255,0003 bd3 ba2.3k sqft5895 Pineforest Dr, Crestview, FL 32539Sold
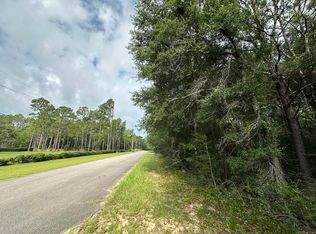
- $69,0001.11 AcresLOT Oakcrest Dr #C, Crestview, FL 32539Sold
- $410,0004 bd3 ba2k sqft5870 Oakcrest Dr, Crestview, FL 32539Pending

- $240,0001.22 AcresWoodcliff Dr, Crestview, FL 32539Sold
- $280,6002 bd2 ba1.5k sqft5906 Oakcrest Dr, Crestview, FL 32539Off Market
- $56,0001.66 AcresLOT Pineforest Dr #D, Crestview, FL 32539Sold
- $65,0000.82 Acres3535 E Woodcliff Dr, Crestview, FL 32539Sold
A local agent can set up tours, give advice and negotiate with sellers.
A local lender can help you make sure your offer is ready when you are.
Similar homes
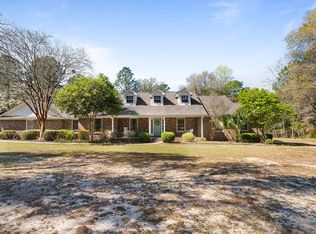
- $560,0004 bd3 ba2.5k sqft3687 Airport Rd, Crestview, FL 32539For Sale
 MLS ID #998169, Wanda G Roberts, Wanda G Roberts Realty LLC. ECAOR
 - $632,5005 bd3 ba3.1k sqft5800 Mosley Ln S, Crestview, FL 32539For Sale
 MLS ID #683057, David Erwin, Emerald Coast Realty Pros. PAR
 - $614,9994 bd3 ba3.2k sqft2913 Murray Ln, Crestview, FL 32539For Sale
 MLS ID #1003297, George Stakley, Coldwell Banker Realty. ECAOR
 - $499,9905 bd3 ba3.1k sqft6001 Fiori Dr, Crestview, FL 32539For Sale
 MLS ID #1005031, Courtney Pantalena, Coldwell Banker Realty. ECAOR
 - $314,8504 bd2 ba1.8k sqft3452 Sparco Dr, Crestview, FL 32539For Sale
 MLS ID #1008081, Amy Calderon, World Impact Real Estate Gulf Breeze. Navarre Area BOR
 - $425,0004 bd3 ba3k sqft2903 2nd Ave, Crestview, FL 32539For SaleMLS ID #1007664, Katie N Morse, Spence Properties. ECAOR
- $424,5005 bd3 ba2.6k sqft6082 Carina Rd, Crestview, FL 32539For SaleMLS ID #980248, Jacob J Foreman, Coldwell Banker Realty. ECAOR
- $348,0005 bd3 ba2.1k sqft6113 Mildreds Way, Crestview, FL 32539For SaleMLS ID #1008254, Jenny R Teel, Teel & Waters Real Estate Company Inc. ECAOR
- $321,9004 bd2 ba1.8k sqft3284 Chappelwood Dr, Crestview, FL 32539For SaleMLS ID #1007635, Jennifer A Dodge, Silver Sands Real Estate. ECAOR
- $525,0005 bd2 ba2.9k sqft110 Eagle Ct, Crestview, FL 32539For SaleMLS ID #1004288, Tracy L McFarland, World Impact Real Estate. ECAOR
- $367,0004 bd3 ba2.5k sqft3048 Crown Creek Cir, Crestview, FL 32539For SaleMLS ID #1007909, Caudill Home Team, Keller Williams Realty Cview. ECAOR
- $410,1474 bd2 ba2.2k sqft2910 Houston Place Dr, Crestview, FL 32539New ConstructionECAOR
- $485,0003 bd2 ba2.5k sqft3494 Us Highway 90, Crestview, FL 32539For SaleMLS ID #1000260, Paul A Domenech, Keller Williams Realty FWB. ECAOR
- $745,9003 bd2 ba2.5k sqft4063 Lakeview Dr, Crestview, FL 32539For SaleMLS ID #1002554, Julie A Morrill, Assurance Realty of NWFL LLC. ECAOR
- $400,0004 bd2 ba1.5k sqft5655 J V Woolley Rd, Crestview, FL 32539For SaleMLS ID #685380, Patricia Spires, LPT Realty. PAR
- $400,0004 bd2 ba1.5k sqft5655 Jv Woolley Rd, Crestview, FL 32539For SaleMLS ID #1006874, Derik S Smith, LPT Realty LLC. ECAOR
- $399,9005 bd3 ba2.6k sqft5737 Marigold Loop, Crestview, FL 32539For SaleMLS ID #1006124, Team Laurie & Lori, RE/MAX Agency One. ECAOR
- $330,0003 bd2 ba1.9k sqft5802 Stafford Blvd, Crestview, FL 32539For SaleMLS ID #1007864, Patti Skinner, Coldwell Banker Realty. ECAOR
- $318,0004 bd2 ba1.8k sqft3085 Border Creek Rd, Crestview, FL 32536For SaleMLS ID #1008468, Norma J Busbee, Coldwell Banker Realty. ECAOR
- $369,9004 bd3 ba2.5k sqft3019 Crown Creek Cir, Crestview, FL 32539For SaleMLS ID #1007394, Heather Vaughn, The Property Group 850 Inc. ECAOR
