The Zurich is a beautiful and spacious one-story home! The home features a modern, open-concept floor plan design. It has a spacious family room, kitchen, and dining room. The home has a large bedroom suite with a walk-in closet, a shower, a tub, and double vanities. It has three more bedrooms, two guest bathrooms, a utility room, and a two-car garage. Modern finishes include 3 cm granite, stainless gas appliances, and hard surface flooring. Smart home features are also included for added convenience and security. Equipped with Smart Home features including a Qolsys panel, WiFi thermostat, WifI enabled deadbolt lock, garage door opener, a doorbell camera, and Alexa Dot for voice control or control your home on your smartphone. 1, 2, and 10 Year Structural warranty included. Truly a lovely home with tall ceilings, fireplace and cove moldings! Estimated completion date is 09/26/22
Sold
Price Unknown
58880 April Ln, Plaquemine, LA 70764
4beds
2,464sqft
Single Family Residence, Residential
Built in 2022
6,969 Square Feet Lot
$65,800 Zestimate®
$--/sqft
$2,595 Estimated rent
Home value
$65,800
Estimated sales range
Not available
$2,595/mo
Zestimate® history
Owner options
List your home for rent
$2,595/mo
Rent Zestimate®
Find your next renter with Zillow Rental Manager. Plus, with online applications, you can quickly screen prospective tenants – for free.
$2,595/mo
Rent Zestimate®
Refinance and save
$1,440/mo
Est. payment
Refinancing to a lower rate could help reduce your monthly payments and save thousands over the life of the loan.
$1,440/mo
Est. payment
Explore your selling options
Work with a Zillow partner agent
Leverage their expertise and Zillow's premium Showcase listings to get your home seen by more buyers.
Get startedList with your own agent
Get your home in front of millions of buyers by listing it on Zillow.
Learn how to do itSell it yourself
Take full control of how buyers see your home on Zillow by listing For Sale by Owner (FSBO).
List your homeWhat's special
Walk-in closetDoorbell cameraWifi enabled deadbolt lockUtility roomOpen-concept floor plan designModern finishesGarage door opener
Zillow last checked:
Listing updated:
Listed by:
Juli Jenkins,
Keller Williams Realty-First Choice
Bought with:
Becca Babin, 0995691213
Geaux-2 Realty
Source: ROAM MLS,MLS#: 2022015427
Facts & features
Interior
Bedrooms & bathrooms
- Bedrooms: 4
- Bathrooms: 3
- Full bathrooms: 3
Rooms
- Room types: Bedroom, Dining Room, Kitchen, Primary Bedroom, Living Room, Office
Primary bedroom
- Features: En Suite Bath
- Level: First
- Area: 290.64
- Width: 16.8
Bedroom 1
- Level: First
- Area: 143.64
- Width: 11.4
Bedroom 2
- Level: First
- Area: 128.88
- Width: 11.6
Bedroom 3
- Level: First
- Area: 153.12
- Width: 11.6
Primary bathroom
- Features: Double Vanity, Separate Shower, Soaking Tub
Dining room
- Level: First
- Area: 179.31
Kitchen
- Features: Granite Counters, Kitchen Island, Pantry
- Level: First
- Area: 212.91
Living room
- Level: First
- Area: 356.7
Heating
- Central
Cooling
- Central Air, Ceiling Fan(s)
Appliances
- Included: Gas Stove Con, Dishwasher, Disposal, Microwave, Range/Oven
- Laundry: Electric Dryer Hookup, Washer Hookup, Inside, Laundry Room
Features
- Flooring: Tile
Interior area
- Total structure area: 3,309
- Total interior livable area: 2,464 sqft
Property
Parking
- Total spaces: 2
- Parking features: 2 Cars Park, Garage, Garage Door Opener
- Has garage: Yes
Features
- Stories: 1
- Patio & porch: Covered, Patio
- Exterior features: Lighting
- Fencing: None
Lot
- Size: 6,969 Square Feet
- Dimensions: 60 x 130
- Features: Landscaped
Details
- Parcel number: 0610711412DW
Construction
Type & style
- Home type: SingleFamily
- Architectural style: Traditional
- Property subtype: Single Family Residence, Residential
Materials
- Brick Siding, Fiber Cement, Frame
- Foundation: Slab
- Roof: Shingle
Condition
- New construction: Yes
- Year built: 2022
Details
- Builder name: D.r. Horton, Inc. - Gulf Coast
Utilities & green energy
- Gas: City/Parish
- Sewer: Public Sewer
- Water: Public
- Utilities for property: Cable Connected
Community & HOA
Community
- Features: Clubhouse, Pool, Park
- Security: Smoke Detector(s)
- Subdivision: Park At The Island, The
HOA
- Has HOA: Yes
- Services included: Accounting, Common Areas, Insurance, Legal, Licenses/Permits, Maint Subd Entry HOA, Management, Rec Facilities
- HOA fee: $1,440 annually
Location
- Region: Plaquemine
Financial & listing details
- Tax assessed value: $332,500
- Annual tax amount: $2,991
- Date on market: 8/18/2023
- Listing terms: Cash,Conventional,FHA,FMHA/Rural Dev,VA Loan
Price history
| Date | Event | Price |
|---|---|---|
| 10/21/2025 | Sold | -- |
Source: Public Record Report a problem | ||
| 6/30/2023 | Sold | -- |
Source:  ROAM MLS #2022015427 Report a problem ROAM MLS #2022015427 Report a problem | ||
| 6/12/2023 | Pending sale | $381,795$155/sqft |
Source: ROAM MLS #2022015427 Report a problem | ||
| 5/5/2023 | Price change | $381,795-2.6%$155/sqft |
Source: ROAM MLS #2022015427 Report a problem | ||
| 2/17/2023 | Price change | $391,795-1.3%$159/sqft |
Source: ROAM MLS #2022015427 Report a problem | ||
| 2/13/2023 | Price change | $396,795-2.5%$161/sqft |
Source: ROAM MLS #2022015427 Report a problem | ||
| 11/16/2022 | Price change | $406,795-1.2%$165/sqft |
Source: ROAM MLS #2022015427 Report a problem | ||
| 10/5/2022 | Listed for sale | $411,795$167/sqft |
Source: ROAM MLS #2022015427 Report a problem | ||
Public tax history
| Year | Property taxes | Tax assessment |
|---|---|---|
| 2025 | $2,991 +0% | $33,250 |
| 2024 | $2,991 +428.3% | $33,250 +565% |
| 2023 | $566 | $5,000 |
Find assessor info on the county website
Neighborhood: 70764
Nearby homes
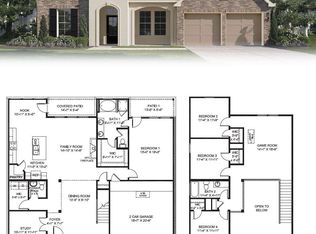
- $--4 bd3 ba2.5k sqft58820 Island Dr, Plaquemine, LA 70764Sold
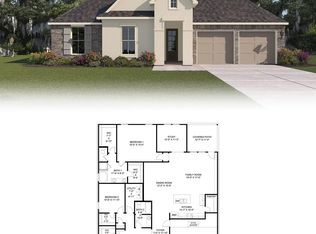
- $--5 bd3 ba2.3k sqft58890 April Ln, Plaquemine, LA 70764Sold
- $69,0000.29 AcresLOT 15 Island Dr LOT 15, Plaquemine, LA 70764Lot/Land
- $496,300-- bd-- ba3.4k sqft59045 Island Dr, Plaquemine, LA 70764Off Market
- $504,800-- bd-- ba3.3k sqft59055 Island Dr, Plaquemine, LA 70764Off Market
- $108,5000.5 Acres59035 Island Dr, Plaquemine, LA 70764Off Market
- $--0.51 AcresLOT 511 Island Dr, Plaquemine, LA 70764Sold
- $440,600-- bd-- ba3.1k sqft59120 Island Dr, Plaquemine, LA 70764Off Market
Nearby schools
GreatSchools rating
- 6/10Iberville Elementary SchoolGrades: PK-6Distance: 0.4 mi
- 4/10Plaquemine Senior High SchoolGrades: 7-12Distance: 1.4 mi
Schools provided by the listing agent
- District: Iberville Parish
Source: ROAM MLS. This data may not be complete. We recommend contacting the local school district to confirm school assignments for this home.
Get a cash offer in 3 minutes
Find out how much your home could sell for in as little as 3 minutes with a no-obligation cash offer.
Estimated market value
$65,800
Get a cash offer in 3 minutes
Find out how much your home could sell for in as little as 3 minutes with a no-obligation cash offer.
Estimated market value
$65,800
- Louisiana
- Iberville Parish
- Plaquemine
- 70764
- 58880 April Ln
Nearby cities
Nearby neighborhoods
Nearby zip codes
Other Plaquemine Topics
