Stunning Brand-New Two-Story Townhome!
This beautifully designed townhome offers modern elegance and high-end finishes throughout. The open-concept kitchen and dining area feature quartz countertops, custom cabinetry, stainless steel appliances, and stylish fixtures, creating a space that’s both functional and inviting.
A standout feature of this home is the main-floor master suite, complete with a double-sink vanity, a luxurious tile shower, and an expansive walk-in closet. The main level also includes a spacious living room—perfect for entertaining—a convenient half bath, and a laundry room for added ease.
Upstairs, you'll find three additional bedrooms, a full bath, and a versatile loft area, ideal for a home office, playroom, or exercise space.
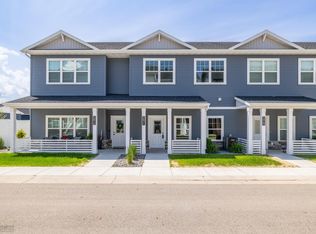
Step outside to enjoy the beautifully landscaped yard, a covered front porch, and a finished two-stall garage. Plus, the HOA covers lawn care, snow removal, and access to community amenities, ensuring a low-maintenance lifestyle.
This townhome truly has it all—style, comfort, and convenience! Don't miss out!
Closed
Price Unknown
5889 41st St S, Fargo, ND 58104
4beds
2,429sqft
(CC) Condominium
Built in 2022
-- sqft lot
$-- Zestimate®
$--/sqft
$2,790 Estimated rent
Home value
Not available
Estimated sales range
Not available
$2,790/mo
Zestimate® history
Owner options
List your home for rent
$2,790/mo
Rent Zestimate®
Find your next renter with Zillow Rental Manager. Plus, with online applications, you can quickly screen prospective tenants – for free.
$2,790/mo
Rent Zestimate®
Refinance and save
$125/mo
Est. payment
Refinancing to a lower rate could help reduce your monthly payments and save thousands over the life of the loan.
$125/mo
Est. payment
Explore your selling options
Work with a Zillow partner agent
Leverage their expertise and Zillow's premium Showcase listings to get your home seen by more buyers.
Get startedList with your own agent
Get your home in front of millions of buyers by listing it on Zillow.
Learn how to do itSell it yourself
Take full control of how buyers see your home on Zillow by listing For Sale by Owner (FSBO).
List your homeWhat's special
Modern eleganceFinished two-stall garageStylish fixturesQuartz countertopsCovered front porchLaundry roomCustom cabinetry
Zillow last checked:
Listing updated:
Listed by:
Drew Likness 701-261-3384,
Better Homes and Gardens Real Estate Advantage One
Bought with:
Taryn Pallen
Trilogy Real Estate
Source: NorthstarMLS as distributed by MLS GRID,MLS#: 6696543
Facts & features
Interior
Bedrooms & bathrooms
- Bedrooms: 4
- Bathrooms: 3
- Full bathrooms: 1
- 3/4 bathrooms: 1
- 1/2 bathrooms: 1
Bedroom
- Level: Main
Bedroom 2
- Level: Upper
Bedroom 3
- Level: Upper
Bedroom 4
- Level: Upper
Bathroom
- Level: Main
Bathroom
- Level: Main
Dining room
- Level: Main
Kitchen
- Level: Main
Laundry
- Level: Main
Living room
- Level: Main
Loft
- Level: Upper
Other
- Level: Upper
Storage
- Level: Upper
Utility room
- Level: Main
Walk in closet
- Level: Main
Heating
- Forced Air
Cooling
- Central Air
Appliances
- Included: Cooktop, Dishwasher, Electric Water Heater, Microwave, Refrigerator, Wall Oven
Features
- Has basement: No
- Number of fireplaces: 1
Interior area
- Total structure area: 2,429
- Total interior livable area: 2,429 sqft
- Finished area above ground: 2,429
- Finished area below ground: 0
Property
Parking
- Total spaces: 2
- Parking features: Attached
- Attached garage spaces: 2
Accessibility
- Accessibility features: None
Features
- Levels: Two
- Stories: 2
Lot
- Size: 1,611 Square Feet
Details
- Foundation area: 1898
- Parcel number: 01857700021043
- Zoning description: Residential-Multi-Family
Construction
Type & style
- Home type: Condo
- Property subtype: (CC) Condominium
- Attached to another structure: Yes
Materials
- Foundation: Slab
Condition
- New construction: Yes
- Year built: 2022
Details
- Builder name: EAGLERIDGE PARTNERS, LLC
Utilities & green energy
- Gas: Natural Gas
- Sewer: City Sewer/Connected
- Water: City Water/Connected
Community & HOA
Community
- Subdivision: Maplewood Estates Add
HOA
- Has HOA: Yes
- Services included: Lawn Care, Shared Amenities, Snow Removal
- HOA fee: $125 monthly
- HOA name: Prairie Property Mgmt
- HOA phone: 701-356-3085
Location
- Region: Fargo
Financial & listing details
- Tax assessed value: $134,500
- Annual tax amount: $1,804
- Date on market: 4/4/2025
- Cumulative days on market: 160 days
Price history
| Date | Event | Price |
|---|---|---|
| 5/18/2026 | Sold | -- |
Source:  NorthstarMLS as distributed by MLS GRID #6696543 Report a problem NorthstarMLS as distributed by MLS GRID #6696543 Report a problem | ||
| 4/28/2026 | Pending sale | $489,900$202/sqft |
Source: NorthstarMLS as distributed by MLS GRID #6696543 Report a problem | ||
| 4/4/2025 | Listed for sale | $489,900$202/sqft |
Source: NorthstarMLS as distributed by MLS GRID #6696543 Report a problem | ||
Public tax history
| Year | Property taxes | Tax assessment |
|---|---|---|
| 2025 | $2,381 +1.6% | $134,500 |
| 2024 | $2,343 +151.3% | $134,500 +435.9% |
| 2023 | $933 | $25,100 |
Find assessor info on the county website
Neighborhood: 58104
Nearby homes
- $--3 bd3 ba1.8k sqft5887 41st St S, Fargo, ND 58104Sold
- $--3 bd3 ba1.8k sqft5885 41st St S, Fargo, ND 58104Sold
- $401,800-- bd-- ba2k sqft5883 41st St S, Fargo, ND 58104Off Market
- $426,600-- bd-- ba1.5k sqft5897 41st St S, Fargo, ND 58104Off Market
- $--4 bd3 ba3.1k sqft5895 41st St S, Fargo, ND 58104Sold
- $--3 bd3 ba2.1k sqft5881 41st St S, Fargo, ND 58104Sold
- $--4 bd3 ba3.1k sqft5893 41st St S, Fargo, ND 58104Sold
- $383,500-- bd-- ba1.8k sqft5879 41st St S, Fargo, ND 58104Off Market
Nearby schools
GreatSchools rating
- 4/10Kennedy Elementary SchoolGrades: K-5Distance: 1.2 mi
- 5/10Carl Ben Eielson Middle SchoolGrades: 6-8Distance: 5 mi
- 5/10South High SchoolGrades: 9-12Distance: 4.6 mi
- North Dakota
- Cass County
- Fargo
- 58104
- 5889 41st St S
