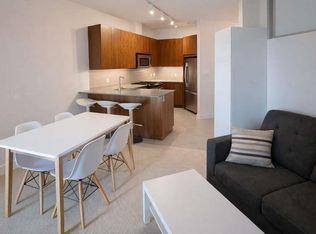
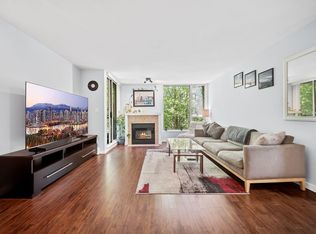
OVER $50K BELOW ASSESSMENT | EXTREMELY FUNCTIONAL LAYOUT | ZERO WASTED SPACE First-time buyer ALERT! This beautiful 1 Bed home offers INCREDIBLE VALUE + MOST EFFICIENT FLOOR PLAN. East-facing w/ great morning sunlight, expansive windows flood the space with natural light. The spacious covered balcony seamlessly extends indoor-outdoor living. Thoughtfully designed U-shaped kitchen features generous countertop space, ample storage, and a gas cooktop perfect for home chefs. Open living & dining area accommodates a 6-seat dining table and cozy L-shaped sofa. Spacious bedroom fits a king-size bed and oversized closet. Amenities include fitness centre, guest suite, and party lounge. Quiet yet convenient location just minutes to SkyTrain, Clinton Ele., Byrne Creek Park & more! 1 Parking 1 Locker
For sale
C$458,000
5889 Irmin St #312, Burnaby, BC V5J 0C1
1beds
611sqft
Condominium
Built in 2009
-- sqft lot
$-- Zestimate®
C$750/sqft
C$318/mo HOA
What's special
Most efficient floor planThoughtfully designed u-shaped kitchenGenerous countertop spaceAmple storage
- 76 days |
- 19 |
- 1 |
Zillow last checked:
Listing updated:
Listed by:
Anson Chan,
Macdonald Platinum Marketing Ltd. Brokerage,
Jerry Y. Wang PREC*,
Macdonald Platinum Marketing Ltd.
Source: Greater Vancouver REALTORS®,MLS®#: R3122382 Originating MLS®#: Greater Vancouver
Originating MLS®#: Greater VancouverFacts & features
Interior
Bedrooms & bathrooms
- Bedrooms: 1
- Bathrooms: 1
- Full bathrooms: 1
Heating
- Baseboard
Appliances
- Included: Washer/Dryer, Dishwasher, Refrigerator, Stove, Microwave
- Laundry: In Unit
Features
- Elevator, Guest Suite, Storage
- Basement: None
Interior area
- Total structure area: 611
- Total interior livable area: 611 sqft
Property
Parking
- Total spaces: 1
- Parking features: Underground, Front Access
- Has garage: Yes
Features
- Levels: One
- Stories: 1
- Exterior features: Playground, Balcony
- Has view: Yes
- View description: Tree-lined Street
Lot
- Features: Central Location, Near Golf Course, Private, Recreation Nearby, Wooded
Construction
Type & style
- Home type: Condo
- Property subtype: Condominium
- Attached to another structure: Yes
Condition
- Year built: 2009
Community & HOA
Community
- Features: Near Shopping
- Security: Smoke Detector(s), Fire Sprinkler System
- Subdivision: Macpherson Walk East
HOA
- Has HOA: Yes
- Amenities included: Bike Room, Clubhouse, Exercise Centre, Trash, Maintenance Grounds, Gas, Hot Water, Management, Snow Removal, Water
- HOA fee: C$318 monthly
Location
- Region: Burnaby
Financial & listing details
- Price per square foot: C$750/sqft
- Annual tax amount: C$1,621
- Date on market: 5/12/2026
- Ownership: Freehold Strata
Anson Chan
Anson Chan
By pressing Contact Agent, you agree that the real estate professional identified above may call/text you about your search, which may involve use of automated means and pre-recorded/artificial voices. You don't need to consent as a condition of buying any property, goods, or services. Message/data rates may apply. You also agree to our Terms of Use. Zillow does not endorse any real estate professionals. We may share information about your recent and future site activity with your agent to help them understand what you're looking for in a home.
Price history
Price history is unavailable.
Public tax history
Tax history is unavailable.
Climate risks
Neighborhood: Clinton
Nearby schools
GreatSchools rating
- NAPoint Roberts Primary SchoolGrades: K-2Distance: 15.9 mi
- 5/10Birch Bay Home ConnectionsGrades: K-8Distance: 18.3 mi
- 6/10Blaine High SchoolGrades: 9-12Distance: 18.9 mi
- C$450,0001 bd1 ba524 sqft5889 Irmin St #405, Burnaby, BC V5J0C1For Sale
- C$--2 bd2 ba893 sqft5885 Irmin St #218, Burnaby, BC V5J0C2Off Market

- C$--1 bd1 ba525 sqft5885 Irmin St #108, Burnaby, BC V5J0C2Off Market
- C$--2 bd2 ba810 sqft5887 Irmin St #206, Burnaby, BC V5J0C5Off Market
- C$--1 bd1 ba6.3k sqft5889 Irmin St #403, Burnaby, BC V5J0C1Off Market
- C$635,0002 bd2 ba799 sqft5889 Irmin St #110, Burnaby, BC V5J0C1For Sale
- C$--3 bd2 ba1.3k sqft5889 Irmin St #113, Burnaby, BC V5J0C1Off Market
- C$1,113,0002 bd3 ba1k sqft6085 Irmin St #114, Burnaby, BC V5J0J7For Sale
Similar homes
- C$399,9991 bd1 ba659 sqft526 13th St #305, New Westminster, BC V3M 4L9For Sale
 MLS ID #R3149537, Darcy Schlechtleitner PREC*, Stonehaus Realty Corp. Brokerage. Greater Vancouver REALTORS®
 - C$535,0001 bd1 ba686 sqft7077 Beresford St #407, Burnaby, BC V5E 4J5For Sale
 MLS ID #R3139848, Cody Bugini - PREC, Royal LePage - Wolstencroft Brokerage. Greater Vancouver REALTORS®
 - C$679,0002 bd2 ba900 sqft7337 Macpherson Ave #310, Burnaby, BC V5J 0A9For Sale
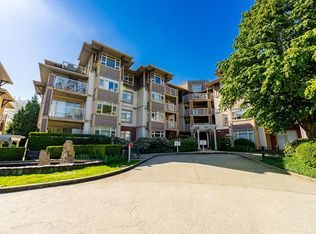 MLS ID #R3119269, Sophia Gee, Stonehaus Realty Corp. Brokerage. Greater Vancouver REALTORS®
 - C$427,0001 bd1 ba652 sqft9262 University Cres #605, Burnaby, BC V5A 0A4For Sale
 MLS ID #R3142535, Anthony Wiseman, RE/MAX Crest Realty Brokerage. Greater Vancouver REALTORS®
 - C$635,0002 bd2 ba743 sqft5355 Lane St #216, Burnaby, BC V5H 0H1For SaleMLS ID #R3144499, Jackie Devonshire, Oakwyn Realty Ltd. Brokerage. Greater Vancouver REALTORS®
- C$479,0001 bd1 ba613 sqft85 8th Ave E #213, New Westminster, BC V3L 4J4For SaleMLS ID #R3090344, Ryan Chernochan, RE/MAX Westcoast Brokerage. Greater Vancouver REALTORS®
- C$429,0001 bd1 ba568 sqft15918 26th Ave #329, Surrey, BC V3Z 5K3For SaleMLS ID #R3150066, Spencer DeBoice PREC*, Oakwyn Realty Ltd. Brokerage. Greater Vancouver REALTORS®
- C$459,9991 bd1 ba888 sqft48 Richmond St #306, New Westminster, BC V3L 5P4For SaleMLS ID #R3097355, Chris Dinnell PREC*, RE/MAX Westcoast Brokerage. Greater Vancouver REALTORS®
- C$575,0001 bd1 ba691 sqft7131 Stride Ave #101, Burnaby, BC V3N 0E3For SaleMLS ID #R3140770, Giuliano Vargas PREC*, RE/MAX City Realty Brokerage. Greater Vancouver REALTORS®
- C$429,0002 bd1 ba786 sqft13228 Old Yale Rd #200, Surrey, BC V3T 0K3For SaleMLS ID #R3146896, Nabet Fani, Oakwyn Realty Encore Brokerage. Greater Vancouver REALTORS®
- C$600,0002 bd2 ba789 sqft6888 Southpoint Dr #202, Burnaby, BC V3N 5E3For SaleMLS ID #R3135969, Ralph Tsai, Royal Pacific Realty Corp. Brokerage. Greater Vancouver REALTORS®
- C$499,0002 bd2 ba858 sqft9319 University Cres #401, Burnaby, BC V5A 4Y5For SaleMLS ID #R3128022, Barry Lai, Royal Pacific Realty (Kingsway) Ltd. Brokerage. Greater Vancouver REALTORS®
- C$474,9991 bd1 ba661 sqft13321 102a Ave #203, Surrey, BC V3T 1P6For SaleMLS ID #R3109988, Desi Louvris PREC*, Sutton Group-West Coast Realty Brokerage. Greater Vancouver REALTORS®
- C$468,8001 bd1 ba726 sqft1199 Westwood St #204, Coquitlam, BC V3B 7P6For SaleMLS ID #R3148658, Philippe Luu - PREC, Medallion International Realty Ltd. Brokerage. Greater Vancouver REALTORS®
- C$468,0001 bd1 ba640 sqft9171 Ferndale Rd #307, Richmond, BC V6Y 0A5For SaleMLS ID #R3120556, Tracy Hu PREC*, LeHomes Realty Premier Brokerage. Greater Vancouver REALTORS®
- C$539,9992 bd1 ba774 sqft9233 Ferndale Rd #322, Richmond, BC V6Y 0B8For SaleMLS ID #R3148804, Tracy Niu PREC*, Nu Stream Realty Inc. Brokerage. Greater Vancouver REALTORS®
- C$399,9001 bd1 ba633 sqft12070 227th St #402, Maple Ridge, BC V2X 9H2For SaleMLS ID #R3149794, Mandy Olexson, Rennie & Associates Realty - Jason Soprovich Brokerage. Greater Vancouver REALTORS®
- C$499,0001 bd1 ba557 sqft827 Roderick Ave #208, Coquitlam, BC V3K 0E3For SaleMLS ID #R3085752, John Patricelli PREC*, RE/MAX Heights Realty Brokerage. Greater Vancouver REALTORS®
- C$549,9002 bd2 ba820 sqft315 Knox St #409, New Westminster, BC V3L 0B5For SaleMLS ID #R3134122, Alyssa Bilous PREC*, First Stay Realty Inc. Brokerage. Greater Vancouver REALTORS®
- C$599,8002 bd2 ba760 sqft7000 21st Ave #105, Burnaby, BC V5E 4P1For SaleMLS ID #R3138205, Dilma Hortelano - PREC, Sutton Premier Realty Brokerage. Greater Vancouver REALTORS®
