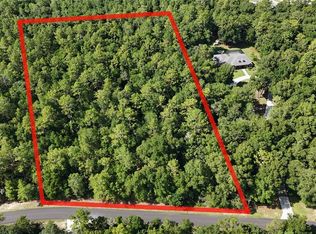
Virtually Staged. Welcome to an exceptional custom-built estate designed for those who value timeless craftsmanship, thoughtful details, and the serenity of nature—all while staying connected to everyday conveniences. Situated on just under five beautifully manicured acres, this four-bedroom, two-bathroom home spans nearly 2,800 square feet and was masterfully constructed by TL Carlson with only the highest-quality materials. From the full brick-and-block walls that ensure lasting durability and energy efficiency to the solid maple cabinetry found in the kitchen, laundry, and baths, every feature reflects quality and attention to detail. Thoughtful storage solutions—including three Lazy Susans, a built-in pantry, and deep pullouts—create a home that is both functional and elegant, perfectly suited for those who enjoy cooking, entertaining, and hosting loved ones. Recent updates, such as newer appliances, a brand-new roof, seamless gutters with guards, and a fully automated irrigation system, provide peace of mind and low-maintenance living. Outdoors, the solar-heated saltwater pool with paver decking and professional landscaping designed by a master gardener creates a private retreat ideal for relaxation or intimate gatherings. An oversized garage, extended driveway, in-wall pest system, and active termite bond further add to the ease and practicality of this estate. Backing up to horse farms and located just off Baseline Road and SR-326, this home offers the rare combination of rural privacy with quick access to Ocala’s shopping, dining, healthcare, and cultural amenities. Outdoor enthusiasts will also appreciate being only minutes from Silver Springs State Park and thousands of acres of preserved forest, offering endless opportunities for hiking, kayaking, and fishing. Recently appraised at $975,000 in March 2025 and now priced well below value, this property presents a unique opportunity for buyers who seek quality, privacy, and a lifestyle of balance. If you’re ready for a home that blends tranquility, convenience, and enduring craftsmanship, this is one you won’t want to miss.
Sold for $700,000
Zillow last checked:
Listing updated:
Bought with:
Richard Murphy, 3600943
EXP REALTY LLC
Source: Stellar MLS,MLS#: OM698226 Originating MLS: Ocala - Marion
Originating MLS: Ocala - Marion
Price history
| Date | Event | Price |
|---|---|---|
| 12/18/2025 | Sold | $700,000-6.7%$253/sqft |
Source:  Stellar MLS #OM698226 Report a problem Stellar MLS #OM698226 Report a problem | ||
| 10/23/2025 | Pending sale | $749,999$271/sqft |
Source: Stellar MLS #OM698226 Report a problem | ||
| 7/12/2025 | Price change | $749,999-6.1%$271/sqft |
Source: Stellar MLS #OM698226 Report a problem | ||
| 6/20/2025 | Price change | $799,000-3.1%$289/sqft |
Source:  Realtors Association of Citrus County #844252 Report a problem Realtors Association of Citrus County #844252 Report a problem | ||
| 5/9/2025 | Price change | $824,900-8.2%$298/sqft |
Source: Stellar MLS #OM698226 Report a problem | ||
| 3/31/2025 | Listed for sale | $899,000-2.8%$325/sqft |
Source: Stellar MLS #OM698226 Report a problem | ||
| 3/6/2025 | Listing removed | $924,900$334/sqft |
Source: Stellar MLS #O6242651 Report a problem | ||
| 1/7/2025 | Price change | $924,900-2.6%$334/sqft |
Source: Stellar MLS #O6242651 Report a problem | ||
| 9/19/2024 | Listed for sale | $950,000+537.6%$343/sqft |
Source: Stellar MLS #O6242651 Report a problem | ||
| 4/18/2005 | Sold | $149,000$54/sqft |
Source: Public Record Report a problem | ||
Nearby homes
- $730,0004 bd3 ba3k sqft5923 NE 43rd Lane Rd, Silver Springs, FL 34488Off Market
- $566,6003 bd2 ba2.7k sqft5855 NE 43rd Lane Rd, Silver Springs, FL 34488Off Market
- $166,850-- bd-- ba-- sqft5957 NE 43rd Lane Rd, Silver Springs, FL 34488Off Market
- $199,0004.79 acresNE 43rd Lane Rd LOT 21, Silver Springs, FL 34488Sold


Get pre-qualified for a loan
At Zillow Home Loans, we can pre-qualify you in as little as 5 minutes with no impact to your credit score.An equal housing lender. NMLS #10287.
