Welcome to Montreux, one of Issaquah's premier neighborhoods. This classic 3290 sq ft Chaffey home, located within The Lakes offers the ideal blend of timeless design, versatile living spaces, and has been meticulously maintained and intentionally updated, providing a move-in ready home. 4 upper-floor bedrooms plus a spacious bonus room with closet, ideal as a 5th bedroom, media room, or play space. A main floor den with adjacant 3/4 bath creates an easy guest suite or home office. The circular main floor layout blends formal living and dining with an updated open-concept kitchen & family room, all anchored by hardwood floors. The primary suite can be your sanctuary - oversized with a sitting area and vanity station and updated 5-piece bathroom, it's truly a space to relax in. Freshly repainted and new carpet adds a crisp, fresh feel, leaving nothing to do but move in and make it yours. Truly setting this home apart from others is the generous Azek composition deck with multiple entertaining areas - lounge and enjoy conversation, dine alfresco, or soak in the hot tub. For year round comfort, there's central AC. Enjoy peace of mind knowing that major system updates include 50-year roof (2012), newer furnace, new gutters, plus the house is wired for a whole home generator system and has an expanded electrical panel prepped to add an EV Charger. 3-car garage with storage cabinets & racks. Easy access to freeway, hiking trails & Lakemont Village. Top rated Issaquah schools.
Sold
Street View
Listed by: Windermere Real Estate/East • Ali Mills
Bought with: The Agency Northwest
$1,855,000
5889 NW Lac Leman Drive, Issaquah, WA 98027
4beds
3,290sqft
Single Family Residence
Built in 1994
9,618 Square Feet Lot
$1,851,900 Zestimate®
$564/sqft
$5,257 Estimated rent
Home value
$1,851,900
$1.76M - $1.94M
$5,257/mo
Zestimate® history
Owner options
List your home for rent
$5,257/mo
Rent Zestimate®
Find your next renter with Zillow Rental Manager. Plus, with online applications, you can quickly screen prospective tenants – for free.
$5,257/mo
Rent Zestimate®
Refinance and save
$11,781/mo
Est. payment
Refinancing to a lower rate could help reduce your monthly payments and save thousands over the life of the loan.
$11,781/mo
Est. payment
Explore your selling options
Work with a Zillow partner agent
Leverage their expertise and Zillow's premium Showcase listings to get your home seen by more buyers.
Get startedList with your own agent
Get your home in front of millions of buyers by listing it on Zillow.
Learn how to do itSell it yourself
Take full control of how buyers see your home on Zillow by listing For Sale by Owner (FSBO).
List your homeWhat's special
Hardwood floorsNew guttersCentral acHot tubCircular main floor layoutFormal living and dining
Zillow last checked:
Listing updated:
Listed by:
Ali Mills,
Windermere Real Estate/East
Bought with:
Chensi Zhang, 135968
The Agency Northwest
Source: NWMLS as distributed by MLS GRID,MLS#: 2525682
Facts & features
Interior
Bedrooms & bathrooms
- Bedrooms: 4
- Bathrooms: 3
- Full bathrooms: 2
- 3/4 bathrooms: 1
- Main level bathrooms: 1
Primary bedroom
- Level: Second
Bedroom
- Level: Second
Bedroom
- Level: Second
Bedroom
- Level: Second
Bathroom full
- Level: Second
Bathroom full
- Level: Second
Bathroom three quarter
- Level: Main
Bonus room
- Level: Second
Den office
- Level: Main
Dining room
- Level: Main
Entry hall
- Level: Main
Family room
- Level: Main
Kitchen with eating space
- Level: Main
Living room
- Level: Main
Utility room
- Level: Main
Heating
- Fireplace, Forced Air, Electric, Natural Gas
Cooling
- Has cooling: Yes
Appliances
- Included: Dishwasher, Disposal, Double Oven, Dryer, Microwave, Refrigerator, Stove(s)/Range(s), Washer, Dishwasher(s), Dryer(s), Garbage Disposal, Microwave(s), Refrigerator(s), Washer(s), Water Heater: Gas, Water Heater Location: Garage
Features
- Bath Off Primary, Dining Room, Pantry
- Flooring: Ceramic Tile, Hardwood, Laminate, Vinyl Plank
- Windows: Dbl Pane/Storm Window, Skylight(s)
- Basement: None
- Number of fireplaces: 2
- Fireplace features: Gas, Main Level: 2, Fireplace
Interior area
- Total structure area: 3,290
- Total interior livable area: 3,290 sqft
Property
Parking
- Total spaces: 3
- Parking features: Driveway, Attached Garage
- Has attached garage: Yes
- Covered spaces: 3
Features
- Levels: Two
- Stories: 2
- Entry location: Main
- Patio & porch: Bath Off Primary, Dbl Pane/Storm Window, Dining Room, Fireplace, Pantry, Skylight(s), Vaulted Ceiling(s), Walk-In Closet(s), Water Heater, Wired for Generator
- Has spa: Yes
- Has view: Yes
- View description: Territorial
Lot
- Size: 9,618 Square Feet
- Features: Curbs, Paved, Sidewalk, Deck, Gas Available, Hot Tub/Spa, Irrigation
Details
- Parcel number: 5608010930
- Zoning description: Jurisdiction: City
- Special conditions: Standard
- Other equipment: Wired for Generator
Construction
Type & style
- Home type: SingleFamily
- Architectural style: 2 Story
- Property subtype: Single Family Residence
Materials
- Brick, Wood Siding
- Roof: Composition
Condition
- Year built: 1994
Details
- Builder name: Chaffey
Utilities & green energy
- Electric: Company: PSE
- Sewer: Sewer Connected, Company: City of Issaquah
- Water: Public, Company: City of Issaquah
Community & HOA
Community
- Features: CCRs
- Subdivision: Montreux
HOA
- Services included: Common Area Maintenance
- HOA fee: $400 quarterly
- HOA phone: 425-246-2679
Location
- Region: Issaquah
Financial & listing details
- Price per square foot: $564/sqft
- Tax assessed value: $1,766,000
- Annual tax amount: $14,678
- Date on market: 6/29/2026
- Cumulative days on market: 23 days
- Listing terms: Conventional,FHA,VA Loan
- Inclusions: Dishwasher(s), Double Oven, Dryer(s), Garbage Disposal, Microwave(s), Refrigerator(s), Stove(s)/Range(s), Washer(s)
Price history
| Date | Event | Price |
|---|---|---|
| 7/2/2026 | Sold | $1,855,000+0.3%$564/sqft |
Source:  NWMLS as distributed by MLS GRID #2525682 Report a problem NWMLS as distributed by MLS GRID #2525682 Report a problem | ||
| 6/4/2026 | Pending sale | $1,850,000$562/sqft |
Source: NWMLS as distributed by MLS GRID #2525682 Report a problem | ||
| 5/27/2026 | Listed for sale | $1,850,000+146.7%$562/sqft |
Source: NWMLS as distributed by MLS GRID #2525682 Report a problem | ||
| 6/14/2012 | Sold | $750,000-3.2%$228/sqft |
Source: NWMLS as distributed by MLS GRID #348586 Report a problem | ||
| 5/3/2012 | Pending sale | $774,500$235/sqft |
Source: Coldwell Banker Bain Associates #348586 Report a problem | ||
| 4/27/2012 | Listed for sale | $774,500+98.6%$235/sqft |
Source: Coldwell Banker Bain Associates #348586 Report a problem | ||
| 12/27/1994 | Sold | $389,950$119/sqft |
Source: Public Record Report a problem | ||
Public tax history
| Year | Property taxes | Tax assessment |
|---|---|---|
| 2025 | $14,679 +5.1% | $1,766,000 +4.3% |
| 2024 | $13,964 +12.5% | $1,694,000 +17.3% |
| 2023 | $12,409 -7.8% | $1,444,000 -18.6% |
| 2022 | $13,459 +16.9% | $1,773,000 +42.5% |
| 2021 | $11,516 +10.8% | $1,244,000 +19.3% |
| 2020 | $10,390 -0.5% | $1,043,000 -2.4% |
| 2019 | $10,447 +6.2% | $1,069,000 +0.9% |
| 2018 | $9,836 +2.4% | $1,059,000 +13.6% |
| 2017 | $9,603 +30.4% | $932,000 +11.8% |
| 2016 | $7,367 | $834,000 +5.6% |
| 2015 | $7,367 | $790,000 +10.2% |
| 2014 | $7,367 | $717,000 +16.6% |
| 2013 | $7,367 | $615,000 +11.4% |
| 2012 | -- | $552,000 +1.8% |
| 2011 | -- | $542,000 -9.2% |
| 2010 | -- | $597,000 |
| 2009 | -- | $597,000 -2% |
| 2007 | -- | $609,000 +5.2% |
| 2006 | -- | $579,000 +5.7% |
| 2005 | -- | $548,000 +24.8% |
| 2001 | $5,183 -5% | $439,000 +3.1% |
| 2000 | $5,454 | $426,000 |
Find assessor info on the county website
Neighborhood: Montreux
Nearby homes
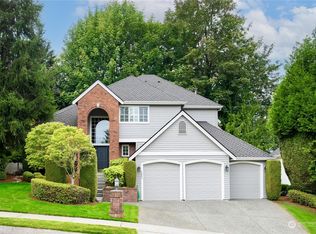
- $1,780,0004 bd5 ba3.3k sqft5884 NW Lac Leman Dr, Issaquah, WA 98027Sold
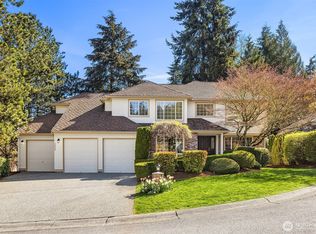
- $1,795,0004 bd3 ba2.9k sqft5900 Oberland Pl NW, Issaquah, WA 98027Sold
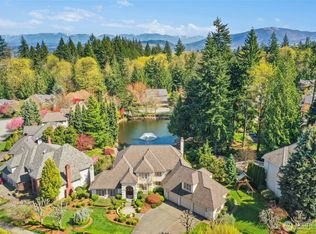
- $2,120,0004 bd3 ba3.6k sqft5750 Matterhorn Pl NW, Issaquah, WA 98027Sold
- $2,150,0004 bd4 ba3.5k sqft5834 NW Lac Leman Dr, Issaquah, WA 98027Sold
- $125,0000.678 Acres0 SE 60th St, Issaquah, WA 98027Sold
- $2,140,0005 bd5 ba4.4k sqft18106 NW Montreux Dr, Issaquah, WA 98027Sold
- $1,970,0005 bd4 ba3.8k sqft17955 SE 60th St, Bellevue, WA 98006Sold
- $1,925,0004 bd3 ba3.2k sqft5802 NW Lac Leman Dr, Issaquah, WA 98027Sold
Nearby schools
GreatSchools rating
- 9/10Sunset Elementary SchoolGrades: PK-5Distance: 1.3 mi
- 8/10Issaquah Middle SchoolGrades: 6-8Distance: 3.7 mi
- 10/10Issaquah High SchoolGrades: 9-12Distance: 3.9 mi
Schools provided by the listing agent
- Elementary: Sunset Elem
- Middle: Issaquah Mid
- High: Issaquah High
Source: NWMLS as distributed by MLS GRID. This data may not be complete. We recommend contacting the local school district to confirm school assignments for this home.
Get a cash offer in 3 minutes
Find out how much your home could sell for in as little as 3 minutes with a no-obligation cash offer.
Estimated market value
$1,851,900
Get a cash offer in 3 minutes
Find out how much your home could sell for in as little as 3 minutes with a no-obligation cash offer.
Estimated market value
$1,851,900
- Washington
- King County
- Issaquah
- 98027
- Montreux
- 5889 NW Lac Leman Drive
Nearby cities
Nearby neighborhoods
Nearby zip codes
Other Issaquah Topics
