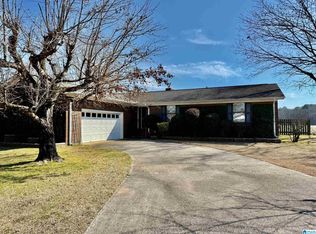
Newly Remodeled Home- Move In Ready! This beautifully remodeled home is ready for its new owners! Featuring a brand-new roof, updated plumbing and electrical systems, and all-new appliances, this home offers modern convience with stylish upgrades. Enjoy new flooring, cabinets, and windows throughout, as well as updated bathrooms with contemporary finishes. Additional highlights include new light fixtures, sleek countertops, ceiling fans, and fresh doors that enhance both style and functionality. Every inch of this home has been completely remodeled to provide comfort and peace of mind. Don't miss out on this stunning transformation- schedule your showing today!
Sold for $235,000
$235,000
5889 River Oak Dr S, Gadsden, AL 35907
3beds
1,443sqft
Single Family Residence
Built in 1980
0.76 Acres Lot
$246,000 Zestimate®
$163/sqft
$1,578 Estimated rent
Home value
$246,000
$226,000 - $266,000
$1,578/mo
Zestimate® history
Owner options
List your home for rent
$1,578/mo
Rent Zestimate®
Find your next renter with Zillow Rental Manager. Plus, with online applications, you can quickly screen prospective tenants – for free.
$1,578/mo
Rent Zestimate®
Refinance and save
$1,479/mo
Est. payment
Refinancing to a lower rate could help reduce your monthly payments and save thousands over the life of the loan.
$1,479/mo
Est. payment
Explore your selling options
Work with a Zillow partner agent
Leverage their expertise and Zillow's premium Showcase listings to get your home seen by more buyers.
Get startedList with your own agent
Get your home in front of millions of buyers by listing it on Zillow.
Learn how to do itSell it yourself
Take full control of how buyers see your home on Zillow by listing For Sale by Owner (FSBO).
List your homeWhat's special
Zillow last checked:
Listing updated:
Listed by:
Shasta Quick 256-339-5857,
ERA King Real Estate
Bought with:
Stephanie Brown, 116826
At Home Real Estate LLC
Source: ValleyMLS,MLS#: 21883997
Facts & features
Interior
Bedrooms & bathrooms
- Bedrooms: 3
- Bathrooms: 2
- Full bathrooms: 1
- 3/4 bathrooms: 1
Rooms
- Room types: Master Bedroom, Living Room, Bedroom 2, Bedroom 3, Kitchen
Primary bedroom
- Features: Ceiling Fan(s), Crown Molding, LVP
- Level: First
- Area: 192
- Dimensions: 12 x 16
Bedroom 2
- Features: Ceiling Fan(s), Crown Molding, LVP Flooring
- Level: First
- Area: 156
- Dimensions: 13 x 12
Bedroom 3
- Features: Ceiling Fan(s), Crown Molding, LVP
- Level: First
- Area: 100
- Dimensions: 10 x 10
Kitchen
- Features: Crown Molding, Eat-in Kitchen, Granite Counters, Kitchen Island, Recessed Lighting, LVP
- Level: First
- Area: 348
- Dimensions: 12 x 29
Living room
- Features: Ceiling Fan(s), Crown Molding, Recessed Lighting, LVP
- Level: First
- Area: 406
- Dimensions: 14 x 29
Heating
- Central 1
Cooling
- Central 1
Appliances
- Included: Dishwasher, Gas Oven, Microwave, Refrigerator
Features
- Smart Thermostat
- Basement: Crawl Space
- Has fireplace: No
- Fireplace features: None
Interior area
- Total interior livable area: 1,443 sqft
Property
Parking
- Parking features: Driveway-Concrete
Features
- Levels: One
- Stories: 1
- Patio & porch: Covered Patio, Covered Porch
- Exterior features: Sidewalk
Lot
- Size: 0.76 Acres
- Dimensions: 120 x 275
Details
- Parcel number: 2109290001168.013
Construction
Type & style
- Home type: SingleFamily
- Architectural style: Ranch
- Property subtype: Single Family Residence
Condition
- New construction: No
- Year built: 1980
Utilities & green energy
- Sewer: Septic Tank
Community & HOA
Community
- Subdivision: Riveroaks
HOA
- Has HOA: No
Location
- Region: Gadsden
Financial & listing details
- Price per square foot: $163/sqft
- Date on market: 3/21/2025
Price history
| Date | Event | Price |
|---|---|---|
| 9/16/2025 | Sold | $235,000-6%$163/sqft |
Source:  ValleyMLS #21883997 Report a problem ValleyMLS #21883997 Report a problem | ||
| 7/29/2025 | Contingent | $250,000$173/sqft |
Source: ValleyMLS #21883997 Report a problem | ||
| 7/7/2025 | Price change | $250,000-5.6%$173/sqft |
Source: ValleyMLS #21883997 Report a problem | ||
| 6/5/2025 | Price change | $264,900-5.1%$184/sqft |
Source: ValleyMLS #21883997 Report a problem | ||
| 3/21/2025 | Listed for sale | $279,000$193/sqft |
Source: ValleyMLS #21883997 Report a problem | ||
Public tax history
Tax history is unavailable.
Neighborhood: 35907
Nearby homes
- $214,9003 bd2 ba1.9k sqft1653 Lister Ct, Southside, AL 35907Sold
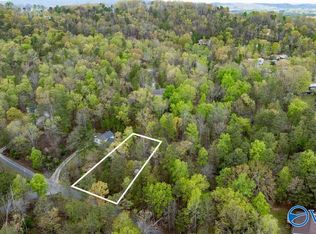
- $17,500-- sqftLOT 62 Dianne Ave, Gadsden, AL 35907Lot/Land
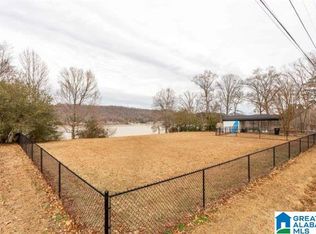
- $130,0001.12 Acres0 Jane Ln #0, Gadsden, AL 35907Sold
- $50,0005.14 AcresBroughton Springs Rd, Gadsden, AL 35907Sold

- $18,0001.77 Acres1.77 Gatewood Trl, Gadsden, AL 35907Lot/Land
- $15,0001 Acres1 Berkley Hills Dr W, Gadsden, AL 35907Lot/Land
- $222,9003 bd2 ba1.5k sqft3991 Southpoint Cir S, Gadsden, AL 35907Sold
- $25,0000.38 AcresLOT 19 Legacy Trce, Gadsden, AL 35907Sold
Nearby schools
GreatSchools rating
- 10/10Southside Elementary SchoolGrades: PK-5Distance: 0.8 mi
- 6/10Rainbow Middle SchoolGrades: 6-8Distance: 3.5 mi
- 6/10Southside High SchoolGrades: 9-12Distance: 1 mi
Schools provided by the listing agent
- Elementary: Southside
- Middle: Rainbow
- High: Southside High School
Source: ValleyMLS. This data may not be complete. We recommend contacting the local school district to confirm school assignments for this home.
Get a cash offer in 3 minutes
Find out how much your home could sell for in as little as 3 minutes with a no-obligation cash offer.
Estimated market value
$246,000
Get a cash offer in 3 minutes
Find out how much your home could sell for in as little as 3 minutes with a no-obligation cash offer.
Estimated market value
$246,000
- Alabama
- Etowah County
- Southside
- 35907
- 5889 River Oak Dr S
Nearby cities
Nearby zip codes
Other Southside Topics
