Welcome home to this beautifully updated, move-in-ready homes in one of Sylvania Township's most sought-after locations. Offering the perfect blend of comfort, convenience & lifestyle, this exceptional home is just steps from Pacesetter Park & within easy walking distance of Mayberry Square & Centennial Terrace. Enjoy spectacular views of seasonal fireworks from the comfort of home.Step inside to discover a bright, open floor plan featuring soaring ceilings, skylights & abundant natural light. This home also features the primary suite on the main level. Thoughtfully updated throughout, the home offers quality improvements including: New roof shingles & high-end Wi-Fi-enabled kitchen appliances (2026); covered Trex deck overlooking the backyard with French doors off the kitchen (2025); Stunning kitchen remodel featuring quartz countertops (2024);'updated bathrooms (2021 & 2022);new carpeting; Central air (2019); Water heater (2017).The professionally finished lower level provides valuable additional living space which includes a convenient half bath & kitchenette, perfect for entertaining, or for use as a home office, or recreation area.
Sold for $470,010
$470,010
5889 Settlers Ridge Cir, Sylvania, OH 43560
4beds
2,802sqft
Single Family Residence
Built in 2001
0.38 Acres Lot
$475,900 Zestimate®
$168/sqft
$3,239 Estimated rent
Home value
$475,900
$428,000 - $533,000
$3,239/mo
Zestimate® history
Owner options
List your home for rent
$3,239/mo
Rent Zestimate®
Find your next renter with Zillow Rental Manager. Plus, with online applications, you can quickly screen prospective tenants – for free.
$3,239/mo
Rent Zestimate®
Refinance and save
$3,644/mo
Est. payment
Refinancing to a lower rate could help reduce your monthly payments and save thousands over the life of the loan.
$3,644/mo
Est. payment
Explore your selling options
Work with a Zillow partner agent
Leverage their expertise and Zillow's premium Showcase listings to get your home seen by more buyers.
Get startedList with your own agent
Get your home in front of millions of buyers by listing it on Zillow.
Learn how to do itSell it yourself
Take full control of how buyers see your home on Zillow by listing For Sale by Owner (FSBO).
List your homeWhat's special
Bright open floor planSoaring ceilingsBeautifully updatedUpdated bathroomsConvenient half bathAbundant natural lightCentral air
Zillow last checked:
Listing updated:
Listed by:
Michelle L. Nieman 419-250-7300,
The Danberry Co
Bought with:
Thomas G Schetter, 2007005242
Loss Realty Group
Source: NORIS,MLS#: 10008862
Facts & features
Interior
Bedrooms & bathrooms
- Bedrooms: 4
- Bathrooms: 4
- Full bathrooms: 2
- 1/2 bathrooms: 2
Bedroom 2
- Features: Ceiling Fan(s)
- Level: Upper
- Dimensions: 19 x 13
Bedroom 3
- Features: Ceiling Fan(s)
- Level: Upper
- Dimensions: 15 x 12
Bedroom 4
- Features: Ceiling Fan(s)
- Level: Upper
- Dimensions: 12 x 12
Other
- Features: Ceiling Fan(s)
- Level: Main
- Dimensions: 15 x 13
Bonus room
- Features: Ceiling Fan(s)
- Level: Upper
- Dimensions: 18 x 16
Den
- Level: Main
- Dimensions: 13 x 12
Dining room
- Features: Tray Ceiling(s), Formal Dining Room
- Level: Main
- Dimensions: 17 x 12
Exercise room
- Description: carpet
- Level: Lower
- Dimensions: 15 x 13
Great room
- Features: Vaulted Ceiling(s), Fireplace
- Level: Main
- Dimensions: 15 x 15
Kitchen
- Description: snack bar, eat-in area
- Level: Main
- Dimensions: 28 x 12
Other
- Description: carpet, finished basement
- Level: Lower
- Dimensions: 37 x 16
Utility room
- Level: Main
- Dimensions: 7 x 6
Heating
- Central, Forced Air
Cooling
- Ceiling Fan(s), Central Air, Electric
Appliances
- Included: Dishwasher, Microwave, Water Heater, Convection Oven, Disposal, Double Oven, Electric Range Connection, Induction Cooktop, Refrigerator, Wall Oven, Wine Refrigerator
- Laundry: Main Level
Features
- Breakfast Bar, Cathedral Ceiling(s), Ceiling Fan(s), Double Vanity, Eat-in Kitchen, Entrance Foyer, Pantry, Primary Bathroom, Separate Shower, Storage, Tray Ceiling(s), Vaulted Ceiling(s), Walk-In Closet(s)
- Flooring: Carpet, Ceramic Tile, Hardwood
- Windows: Double Pane Windows, Window Coverings
- Basement: Finished,Sump Pump
- Number of fireplaces: 1
- Fireplace features: Family Room, Gas
- Common walls with other units/homes: No Common Walls
Interior area
- Total structure area: 2,802
- Total interior livable area: 2,802 sqft
- Finished area below ground: 1,750
Property
Parking
- Total spaces: 2.5
- Parking features: Paved, Attached Garage, Driveway, Garage Door Opener
- Garage spaces: 2.5
- Has uncovered spaces: Yes
Features
- Levels: One and One Half
- Patio & porch: Covered Porch, Rear Porch, Front Porch, Deck
- Fencing: Full,Split Rail
- Has view: Yes
- View description: Trees/Woods
Lot
- Size: 0.38 Acres
- Dimensions: 90 FF
- Features: Level
Details
- Parcel number: 7972922
- Other equipment: Irrigation Equipment, DC Well Pump
Construction
Type & style
- Home type: SingleFamily
- Architectural style: Traditional
- Property subtype: Single Family Residence
Materials
- Vinyl Siding
- Foundation: Other
- Roof: Shingle
Condition
- New construction: No
- Year built: 2001
Utilities & green energy
- Electric: Circuit Breakers
- Sewer: Public Sewer
- Water: Public
- Utilities for property: Cable Available
Community & HOA
Community
- Subdivision: Woodstream West
HOA
- Has HOA: Yes
- Services included: None
- HOA fee: $300 annually
Location
- Region: Sylvania
Financial & listing details
- Price per square foot: $168/sqft
- Tax assessed value: $398,100
- Annual tax amount: $7,967
- Date on market: 6/8/2026
- Listing terms: Cash,Conventional,FHA,VA Loan
- Road surface type: Asphalt
Price history
| Date | Event | Price |
|---|---|---|
| 7/17/2026 | Sold | $470,010+0%$168/sqft |
Source: NORIS #10008862 Report a problem | ||
| 6/10/2026 | Contingent | $469,900$168/sqft |
Source: NORIS #10008862 Report a problem | ||
| 6/8/2026 | Listed for sale | $469,900+75.4%$168/sqft |
Source: NORIS #10008862 Report a problem | ||
| 8/8/2012 | Listing removed | $267,900$96/sqft |
Source: Danberry Realtors #5037346 Report a problem | ||
| 2/7/2012 | Listed for sale | $267,900+5.1%$96/sqft |
Source: Danberry Realtors #5037346 Report a problem | ||
| 6/4/2003 | Sold | $255,000+1.2%$91/sqft |
Source: Public Record Report a problem | ||
| 2/21/2002 | Sold | $252,000+547.8%$90/sqft |
Source: Public Record Report a problem | ||
| 5/14/2001 | Sold | $38,900$14/sqft |
Source: Public Record Report a problem | ||
Public tax history
| Year | Property taxes | Tax assessment |
|---|---|---|
| 2025 | $7,967 -11.8% | $139,335 |
| 2024 | $9,033 +21% | $139,335 +41.5% |
| 2023 | $7,462 +0% | $98,455 |
| 2022 | $7,460 -2.3% | $98,455 |
| 2021 | $7,639 +6.5% | $98,455 +20.4% |
| 2020 | $7,173 +107.6% | $81,760 |
| 2019 | $3,456 -49.9% | $81,760 |
| 2018 | $6,899 -5.1% | $81,760 +4.3% |
| 2017 | $7,268 +2% | $78,400 -65% |
| 2016 | $7,128 +6% | $224,000 |
| 2015 | $6,725 +6.1% | $224,000 +197.2% |
| 2014 | $6,338 | $75,360 |
| 2013 | $6,338 +3% | $75,360 |
| 2012 | $6,152 -13.1% | $75,360 -18.7% |
| 2011 | $7,078 +7.2% | $92,720 |
| 2010 | $6,600 +1.5% | $92,720 |
| 2009 | $6,502 -3.8% | $92,720 -11% |
| 2008 | $6,757 +10.1% | $104,160 |
| 2007 | $6,135 +1.4% | $104,160 |
| 2006 | $6,053 +3.4% | $104,160 +7.2% |
| 2004 | $5,855 +12% | $97,130 |
| 2003 | $5,228 -6.7% | $97,130 +2.8% |
| 2002 | $5,601 +262% | $94,470 +708.1% |
| 2001 | $1,547 | $11,690 |
Find assessor info on the county website
Neighborhood: 43560
Nearby homes
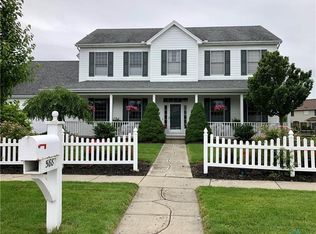
- $452,0004 bd3 ba2.9k sqft5883 Settlers Ridge Cir, Sylvania, OH 43560Off Market
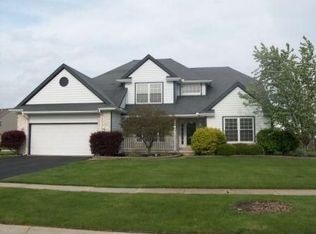
- $400,9003 bd2 ba2.3k sqft5876 Bear Creek Dr, Sylvania, OH 43560Off Market
- $439,8004 bd2 ba2.5k sqft5868 Bear Creek Dr, Sylvania, OH 43560Off Market
- $441,0004 bd3 ba2.6k sqft5909 Settlers Ridge Cir, Sylvania, OH 43560Off Market

- $389,0004 bd4 ba2.3k sqft5872 Settlers Ridge Cir, Sylvania, OH 43560Sold
- $435,7004 bd2 ba2.1k sqft5877 Settlers Ridge Cir, Sylvania, OH 43560Off Market
- $419,1004 bd2 ba2.3k sqft5908 Bear Creek Dr, Sylvania, OH 43560Off Market
- $400,0004 bd3 ba2.6k sqft8841 Jimson Ct, Sylvania, OH 43560Sold
Nearby schools
GreatSchools rating
- 8/10Highland Elementary SchoolGrades: PK-5Distance: 1.5 mi
- 7/10Sylvania McCord Junior High SchoolGrades: 6-8Distance: 3.3 mi
- 9/10Sylvania Northview High SchoolGrades: 9-12Distance: 2.5 mi
Schools provided by the listing agent
- Elementary: Highland
- High: Northview
Source: NORIS. This data may not be complete. We recommend contacting the local school district to confirm school assignments for this home.
Get a cash offer in 3 minutes
Find out how much your home could sell for in as little as 3 minutes with a no-obligation cash offer.
Estimated market value
$475,900
Get a cash offer in 3 minutes
Find out how much your home could sell for in as little as 3 minutes with a no-obligation cash offer.
Estimated market value
$475,900
- Ohio
- Lucas County
- Sylvania
- 43560
- 5889 Settlers Ridge Cir
