Skip main navigation
Sold for $514,088
  • $514,088

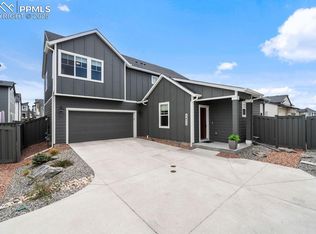
    5889 Spring Breeze Dr, Colorado Springs, CO 80923

    3beds
    2,055sqft
    Single Family Residence
    Built in 2023
    3,273 Square Feet Lot
    $483,600 Zestimate®
    $250/sqft
    $2,609 Estimated rent

    Home value

    $483,600

    $459,000 - $508,000

    $2,609/mo

    Zestimate® history
    Loading
    Loading...

    Owner options

    List your home for rent

    $2,609/mo

    Rent Zestimate®

    Find your next renter with Zillow Rental Manager. Plus, with online applications, you can quickly screen prospective tenants – for free.

    Learn more

    $2,609/mo

    Rent Zestimate®

    Refinance and save

    $3,317/mo

    Est. payment

    Refinancing to a lower rate could help reduce your monthly payments and save thousands over the life of the loan.

    See today's rates

    $3,317/mo

    Est. payment

    Explore your selling options

    Work with a Zillow partner agent

    Leverage their expertise and Zillow's premium Showcase listings to get your home seen by more buyers.

    Get started

    List with your own agent

    Get your home in front of millions of buyers by listing it on Zillow.

    Learn how to do it

    Sell it yourself

    Take full control of how buyers see your home on Zillow by listing For Sale by Owner (FSBO).

    List your home

    What's special

    Large patioFull yard landscapingChampagne white granite countertopsBright kitchenLinen closetMaster bathroomDouble sinks
    Ready now! Marigold 2-story plan with 2 car garage in The Foursquare Collection at Pathways. 3 bedroom, 3 bath home. Covered front porch opens to open concept main level. Main level also hosts nicely sized bedroom and bath. Bright kitchen features pantry, maple cabinets in a charcoal finish, Champagne White granite countertops, stainless appliances including gas range and refrigerator. From kitchen, tall sliding glass doors opens onto large patio. On the upper level the spaciously sized master bedroom has a wonderful walk-in closet. The master bathroom has a shower and separate soaking tub, double sinks and windows offering plenty of natural light. The laundry room with cabinet, countertop and linen closet is conveniently located between the upper level bedrooms. Additional features include air conditioning and smart home package. Full yard landscaping and privacy fencing included. Home is currently being used as a builder model.

    Zillow last checked:

    Listing updated:

    Listed by:

    Michael Tinlin 303-487-5477,

    Classic Residential Services

    Bought with:

    Non Member

    Non Member

    Source: elevateMLS,MLS#: 1750916MLS Logo

    Facts & features

    Interior

    Bedrooms & bathrooms
    • Bedrooms: 3
    • Bathrooms: 3
    • Full bathrooms: 3
    Heating
    • Forced Air
    Cooling
    • Central Air
    Appliances
    • Included: 220v in Kitchen, Dishwasher, Disposal, Gas in Kitchen, Microwave, Refrigerator
    • Laundry: Electric Hook-up, Upper Level
    Features
    • Smart Home Door Locks, Smart Thermostat
    • Flooring: Carpet, Tile, Wood Laminate
    • Has basement: No
    • Has fireplace: No
    • Fireplace features: None
    Interior area
    • Total structure area: 2,055
    • Total interior livable area: 2,055 sqft
    • Finished area above ground: 2,055
    • Finished area below ground: 0

    Property

    Parking
    • Total spaces: 2
    • Parking features: Attached, Garage Door Opener
    • Attached garage spaces: 2
    Features
    • Levels: Two
    • Stories: 2
    • Patio & porch: Concrete
    • Fencing: See Remarks
    Lot
    • Size: 3,273 sqft
    • Features: See Remarks, Near Hospital, Near Schools, Near Shopping Center, HOA Required $, Landscaped
    Details
    • Parcel number: 5307308044

    Construction

    Type & style
    • Home type: SingleFamily
    • Property subtype: Single Family Residence
    Materials
    • Fiber Cement, Framed on Lot
    • Foundation: Crawl Space
    • Roof: Composite Shingle
    Condition
    • New Construction
    • New construction: Yes
    • Year built: 2023
    Details
    • Builder model: Marigold- 353B
    • Builder name: Classic Homes

    Utilities & green energy

    • Water: Municipal
    • Utilities for property: Natural Gas Connected, Phone Available
    Green energy
    • Green verification: HERS Index Score

    Community & neighborhood

    Community
    • Community features: Landscape Maintenance
    Location
    • Region: Colorado Springs

    HOA & financial

    HOA
    • HOA fee: $345 quarterly
    • Services included: Snow Removal, Trash Removal

    Other

    Other facts
    • Listing terms: Cash,Conventional,FHA,VA Loan

    Price history

    DateEventPrice
    10/2/2023Sold$514,088-2.1%$250/sqft
    Source: elevateMLS #1750916 Report a problem
    7/7/2023Listed for sale$525,000$255/sqft
    Source: elevateMLS #1750916 Report a problem

    Public tax history

    YearProperty taxesTax assessment
    2024$1,476 -13.7%$30,390
    2023$1,710 +655.8%$30,390 +3.6%
    2022$226 $29,330 +665.8%
    2021-- $3,830

    Find assessor info on the county website

    Neighborhood: Powers

    Nearby schools

    GreatSchools rating
    Schools provided by the listing agent
    • District: Falcon-49

    Source: elevateMLS. This data may not be complete. We recommend contacting the local school district to confirm school assignments for this home.

    Get a cash offer in 3 minutes
    Find out how much your home could sell for in as little as 3 minutes with a no-obligation cash offer.
    Estimated market value
    $483,600
    Get a cash offer in 3 minutes
    Find out how much your home could sell for in as little as 3 minutes with a no-obligation cash offer.
    Estimated market value
    $483,600