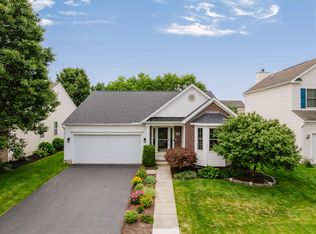
One Owner Custom Built Functional Floor Plan. Extremely Well Maintained With Many Upgrades Open Kitchen Great Room Plan. Formal Dining Room Currently Used As Den. Spacious Kitchen Includes Granite Counter Tops, Work Island With Over Hang For Stools, Bay Window, Eating Area With Access Door To Stamped Concrete Patio. Low Maintenance Flooring, Over Sized Family Room Has Wood Burning Fireplace And 6 Foot Bump Out. Vaulted Ceiling In Master Suite, Double Sink Vanity, Garden Tub And Shower, His And Her Walk-In Closets. Finished Lower Level With Full Bath. Complete Full Basement With Poured Walls And Room To Expand.
This property is not currently displayed as for sale or rent on Zillow. This may be different from what's on other websites or public sources.