Tucked into a great North Nanaimo location close to cafés, schools, shopping, and everyday essentials, this property offers the feeling of a private retreat without leaving the city. This charming rancher is surrounded by mature trees, flowers, garden beds, and layered landscaping that create a peaceful oasis from the moment you arrive. Multiple patio spaces invite you to enjoy the outdoors throughout the day, whether it’s morning coffee, an afternoon in the garden, or a quiet evening tucked beneath the trees. Inside, the home offers an easy single-level layout with three bedrooms, one bathroom, a bright kitchen, and a cozy living room anchored by a cozy fireplace. An additional space off the kitchen adds flexibility for dining, a reading nook, creative studio, or home office. A storage shed provides room for garden tools and outdoor supplies. A warm, private sanctuary in the heart of convenience. Measurements are approximate; verify if important.
For sale
C$619,000
5889 Turner Rd, Nanaimo, BC V9T 2N5
3beds
1baths
1,324sqft
Single Family Residence
Built in 1986
7,405 Square Feet Lot
$-- Zestimate®
C$468/sqft
C$-- HOA
What's special
Easy single-level layoutThree bedroomsBright kitchen
- 39 days |
- 82 |
- 8 |
Zillow last checked:
Listing updated:
Listed by:
Derek Gillette Personal Real Estate Corporation,
eXp Realty (NA)
Source: VIVA,MLS®#: 1042077
Facts & features
Interior
Bedrooms & bathrooms
- Bedrooms: 3
- Bathrooms: 1
- Main level bedrooms: 3
Kitchen
- Level: Main
Heating
- Baseboard, Electric
Cooling
- None
Appliances
- Laundry: In Unit
Features
- Flooring: Carpet
- Windows: Insulated Windows
- Basement: None,Basement Slab
- Number of fireplaces: 1
- Fireplace features: Gas, Living Room, Propane
Interior area
- Total structure area: 1,324
- Total interior livable area: 1,324 sqft
Video & virtual tour
Property
Parking
- Total spaces: 2
- Parking features: Carport, Driveway, Other
- Carport spaces: 1
- Has uncovered spaces: Yes
Accessibility
- Accessibility features: Customized Wheelchair Accessible
Features
- Levels: 2
- Entry location: Ground Level
- Exterior features: Garden
Lot
- Size: 7,405 Square Feet
Details
- Parcel number: 004045084
- Zoning: R3
- Zoning description: Residential
Construction
Type & style
- Home type: SingleFamily
- Property subtype: Single Family Residence
Materials
- Insulation: Ceiling, Insulation: Walls, Vinyl Siding
- Foundation: Slab
- Roof: Asphalt Shingle
Condition
- Resale
- New construction: No
- Year built: 1986
Utilities & green energy
- Water: Municipal
Community & HOA
Location
- Region: Nanaimo
Financial & listing details
- Price per square foot: C$468/sqft
- Tax assessed value: C$615,000
- Annual tax amount: C$4,263
- Date on market: 7/2/2026
- Ownership: Freehold
Price history
| Date | Event | Price |
|---|---|---|
| 7/13/2026 | Price change | C$619,000-4.7%C$468/sqft |
Source: VIVA #1042077 Report a problem | ||
| 7/2/2026 | Listed for sale | C$649,800C$491/sqft |
Source: VIVA #1042077 Report a problem | ||
Public tax history
Tax history is unavailable.
Climate risks
Neighborhood: Rutherford
Nearby schools
GreatSchools rating
No schools nearby
We couldn't find any schools near this home.
- C$---- bd-- ba-- sqft5854 Turner Rd #124, Nanaimo, BC V9T2N6Off Market
- C$---- bd-- ba-- sqft5854 Turner Rd #5, Nanaimo, BC V9T2N6Off Market
- C$---- bd-- ba-- sqft5854 Turner Rd #112, Nanaimo, BC V9T2N6Off Market
- C$---- bd-- ba-- sqft5854 Turner Rd #107, Nanaimo, BC V9T2N6Off Market
- C$---- bd-- ba-- sqft5854 Turner Rd #23, Nanaimo, BC V9T2N6Off Market
- C$---- bd-- ba-- sqft5854 Turner Rd #34, Nanaimo, BC V9T2N6Off Market
- C$269,9002 bd2 ba1.1k sqft5854 Turner Rd #77, Nanaimo, BC V9T2N6For Sale
- C$---- bd-- ba-- sqft5854 Turner Rd #12, Nanaimo, BC V9T2N6Off Market
Similar homes
- C$775,0003 bd2 ba1.6k sqft5236 Burnham Cres, Nanaimo, BC V9T 2H9For Sale
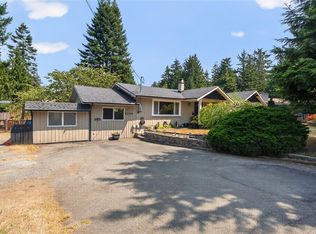 MLS ID #1045151, Jason Simard Personal Real Estate Corporation, eXp Realty (NA). VIVA
 - C$529,0003 bd2 ba1.4k sqft5140 Carol Pl #2, Nanaimo, BC V9T 5Z3For Sale
 MLS ID #1046404, Shane Ballance, Real Broker. VIVA
 - C$579,9003 bd2 ba1.5k sqft4780 Fairbrook Cres, Nanaimo, BC V9T 6M6For Sale
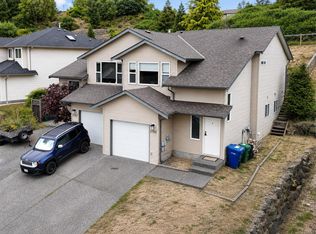 MLS ID #1040560, Rick Horsland Personal Real Estate Corporation, REMAX Professionals (NA). VIVA
 - C$735,0003 bd2 ba1.2k sqft4537 Woodwinds Cres, Nanaimo, BC V9T 4R3For Sale
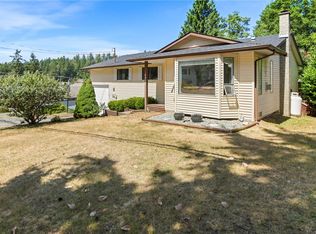 MLS ID #1043378, Casey Briggs, eXp Realty (NA). VIVA
 - C$600,0003 bd2 ba1.1k sqft184 Westwood Rd #B, Nanaimo, BC V9R 6R8For SaleMLS ID #1044280, Jim Grieve, eXp Realty (NA). VIVA
- C$624,9003 bd3 ba1.5k sqft3450 Maveric Rd, Nanaimo, BC V9T 0C7For SaleMLS ID #1041280, Ashley Wilson, Real Broker. VIVA
- C$749,9003 bd2 ba1.3k sqft5143 Broughton Pl, Nanaimo, BC V9T 6L4For SaleMLS ID #1041527, Dawn Walton Personal Real Estate Corporation, eXp Realty (NA). VIVA
- C$734,9003 bd2 ba1.1k sqft6421 Portsmouth Rd, Nanaimo, BC V9V 1A3For SaleMLS ID #1043418, Michael Guan Personal Real Estate Corporation, Sutton Group-West Coast Realty (Nan). VIVA
- C$659,9004 bd2 ba1.9k sqft3624 Uplands Dr, Nanaimo, BC V9T 2T7For SaleMLS ID #1044217, Shannon Gorgichuk Personal Real Estate Corporation, REMAX Professionals (NA). VIVA
- C$749,9002 bd2 ba1.3k sqft5712 Quarry Cres, Nanaimo, BC V9T 6H9New ConstructionMLS ID #1042942, Scott Parker Personal Real Estate Corporation, REMAX Professionals (NA). VIVA
- C$615,0004 bd1 ba1.7k sqft439 Stirling Ave, Nanaimo, BC V9R 4C3For SaleMLS ID #1045039, Jason Simard Personal Real Estate Corporation, eXp Realty (NA). VIVA
- C$499,9003 bd2 ba1.2k sqft4971 Songbird Pl #207, Nanaimo, BC V9T 6L1For SaleMLS ID #1046253, Michele Blanchette, REMAX Professionals (NA). VIVA
- C$649,9003 bd1 ba1k sqft2189 Jingle Pot Rd, Nanaimo, BC V9R 6J2For SaleMLS ID #1044717, Josh Wynia Personal Real Estate Corporation, 460 Realty Inc. (NA). VIVA
- C$569,9003 bd2 ba1.2k sqft4604 Hammond Bay Rd #7, Nanaimo, BC V9T 5B1For SaleMLS ID #1040046, Matt Scheibel Personal Real Estate Corporation, 460 Realty Inc. (NA). VIVA
- C$640,0006 bd2 ba1.9k sqft1601 Townsite Rd, Nanaimo, BC V9S 1M9For SaleMLS ID #1041657, Jason Ridout, Pemberton Holmes Ltd. (Pkvl). VIVA
- C$649,0004 bd2 ba1.5k sqft1713 Northfield Rd, Nanaimo, BC V9S 3B1For SaleMLS ID #1032382, Michael Guan Personal Real Estate Corporation, Sutton Group-West Coast Realty (Nan). VIVA
- C$635,0003 bd3 ba1.5k sqft429 Alpen Way, Nanaimo, BC V9R 0C1For SaleMLS ID #1044341, Travis Mickelson, REMAX Professionals (NA). VIVA
- C$714,9003 bd3 ba1.8k sqft716 Obrien Pl, Nanaimo, BC V9R 6B1For SaleMLS ID #1044779, Carol Warkentin Personal Real Estate Corporation, REMAX Professionals (LD). VIVA
- C$729,9004 bd2 ba1.9k sqft3211 Uplands Dr, Nanaimo, BC V9T 2T2For SaleMLS ID #1041878, Andrew Miller Personal Real Estate Corporation, REMAX Professionals (NA). VIVA
- C$749,9003 bd2 ba1.6k sqft1777 Latimer Rd, Nanaimo, BC V9S 5R4For SaleMLS ID #1042964, David Pyle Personal Real Estate Corporation, Royal LePage Island Living (QU). VIVA
