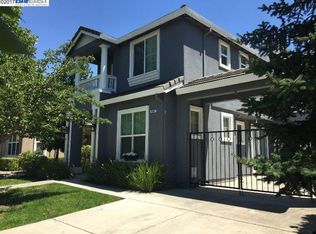
Welcome to this stunning 4 bedroom, 2.5 bathroom home built in 2000. The heart of this home is the gourmet kitchen, which was elegantly remodeled in 2023 with stainless appliances, white cabinets, quartz counters, and a spacious island - perfect for entertaining and culinary adventures. The primary split bath was tastefully remodeled in 2017, offering a luxurious retreat. Plantation shutters adorn the windows throughout the home, adding a touch of elegance and privacy. The open concept kitchen, family, and dining area creates a warm and inviting space for gatherings and daily living. Downstairs, the Cortec (LVP) flooring provides a modern and durable foundation, while the upstairs features plush carpeting in the bedrooms and on the stairs. Other upgrades include an enlarged concrete patio, outdoor lights, a ceiling fan, a glass kitchen chandelier, and a new garage door opener. Step outside to the large backyard, complete with a lush grass area, patio, and pergola - an ideal setting for outdoor dining, relaxation, and play. The new front door adds to the home's curb appeal, inviting you in with style. This home is a perfect blend of modern amenities and timeless charm, offering a beautiful living experience for its lucky new owners.
Sold for $1,385,000
Street View
$1,385,000
5889 Woodrose Way, Livermore, CA 94551
4beds
1,776sqft
Residential, Single Family Residence
Built in 2000
5,590 Square Feet Lot
$1,265,200 Zestimate®
$780/sqft
$4,374 Estimated rent
Home value
$1,265,200
$1.20M - $1.33M
$4,374/mo
Zestimate® history
Owner options
List your home for rent
$4,374/mo
Rent Zestimate®
Find your next renter with Zillow Rental Manager. Plus, with online applications, you can quickly screen prospective tenants – for free.
$4,374/mo
Rent Zestimate®
Refinance and save
$8,930/mo
Est. payment
Refinancing to a lower rate could help reduce your monthly payments and save thousands over the life of the loan.
$8,930/mo
Est. payment
Explore your selling options
Work with a Zillow partner agent
Leverage their expertise and Zillow's premium Showcase listings to get your home seen by more buyers.
Get startedList with your own agent
Get your home in front of millions of buyers by listing it on Zillow.
Learn how to do itSell it yourself
Take full control of how buyers see your home on Zillow by listing For Sale by Owner (FSBO).
List your homeWhat's special
Zillow last checked:
Listing updated:
Listed by:
Janice Habluetzel DRE #01385523 925-699-3122,
Compass
Bought with:
Jacob Pulickal, DRE #01882599
Cascade California Realty
Source: Bay East AOR,MLS#: 41056372
Facts & features
Interior
Bedrooms & bathrooms
- Bedrooms: 4
- Bathrooms: 3
- Full bathrooms: 2
- Partial bathrooms: 1
Rooms
- Room types: 0.5 Bath, Main Entry, Dining Room, Dining Area, Kitchen/Family Combo, Laundry, Primary Bathroom
Kitchen
- Features: Breakfast Bar, Counter - Solid Surface, Dishwasher, Eat In Kitchen, Garbage Disposal, Gas Range/Cooktop, Island, Microwave, Pantry, Refrigerator, Self-Cleaning Oven, Updated Kitchen
Heating
- Forced Air, Natural Gas, Central
Cooling
- Ceiling Fan(s)
Appliances
- Included: Dishwasher, Gas Range, Microwave, Refrigerator, Self Cleaning Oven, Dryer, Washer
- Laundry: Cabinets
Features
- Breakfast Bar, Counter - Solid Surface, Pantry, Updated Kitchen
- Flooring: Laminate, Tile, Carpet
- Windows: Screens, Window Coverings
- Number of fireplaces: 1
- Fireplace features: Family Room, Gas Piped
Interior area
- Total structure area: 1,776
- Total interior livable area: 1,776 sqft
Property
Parking
- Total spaces: 4
- Parking features: Direct Access, Garage Faces Front, Garage Door Opener
- Attached garage spaces: 2
Features
- Levels: Two
- Stories: 2
- Patio & porch: Patio
- Exterior features: Dog Run
- Pool features: None
- Fencing: Fenced,Full
Lot
- Size: 5,590 Square Feet
- Features: Level, Premium Lot, Front Yard, Back Yard
Details
- Parcel number: 99B811675
- Special conditions: Standard
- Other equipment: Irrigation Equipment
Construction
Type & style
- Home type: SingleFamily
- Architectural style: Contemporary
- Property subtype: Residential, Single Family Residence
Materials
- Stucco
- Roof: Tile
Condition
- Existing
- New construction: No
- Year built: 2000
Details
- Builder name: Pulte
Utilities & green energy
- Electric: No Solar
Community & HOA
Community
- Security: Carbon Monoxide Detector(s), Double Strapped Water Heater
- Subdivision: Danbury
HOA
- Has HOA: No
Location
- Region: Livermore
Financial & listing details
- Price per square foot: $780/sqft
- Tax assessed value: $1,412,700
- Price range: $1.4M - $1.4M
- Date on market: 4/17/2024
- Listing agreement: Excl Right
- Listing terms: Cash,Conventional
Price history
| Date | Event | Price |
|---|---|---|
| 11/26/2025 | Listing removed | $3,700$2/sqft |
Source: Zillow Rentals Report a problem | ||
| 11/16/2025 | Listed for rent | $3,700$2/sqft |
Source: Zillow Rentals Report a problem | ||
| 5/30/2024 | Sold | $1,385,000+177%$780/sqft |
Source:  Bay East AOR #41056372 Report a problem Bay East AOR #41056372 Report a problem | ||
| 10/22/2008 | Sold | $500,000-28.3%$282/sqft |
Source: Bay East AOR #40368282 Report a problem | ||
| 4/27/2007 | Sold | $697,500+40.2%$393/sqft |
Source: Bay East AOR #40248055 Report a problem | ||
| 7/16/2003 | Sold | $497,500+39.9%$280/sqft |
Source: Public Record Report a problem | ||
| 3/29/2000 | Sold | $355,500$200/sqft |
Source: Public Record Report a problem | ||
Public tax history
| Year | Property taxes | Tax assessment |
|---|---|---|
| 2025 | -- | $1,412,700 +123.8% |
| 2024 | $8,807 +1.6% | $631,214 +2% |
| 2023 | $8,668 +1.7% | $618,840 +2% |
| 2022 | $8,521 +2.2% | $606,710 +2% |
| 2021 | $8,339 +4.4% | $594,814 +1% |
| 2020 | $7,985 -1.6% | $588,720 +2% |
| 2019 | $8,117 +6.3% | $577,180 +2% |
| 2018 | $7,637 | $565,864 +2% |
| 2017 | $7,637 +3.7% | $554,770 +2% |
| 2016 | $7,367 +8.7% | $543,894 +1.5% |
| 2015 | $6,777 | $535,730 +2% |
| 2014 | $6,777 | $525,240 +18.8% |
| 2013 | -- | $442,000 +5.2% |
| 2012 | -- | $420,000 -4.8% |
| 2011 | -- | $441,000 -4.1% |
| 2010 | -- | $460,000 +6.2% |
| 2009 | -- | $433,000 -33.9% |
| 2008 | -- | $655,000 +24.1% |
| 2007 | -- | $527,946 +2% |
| 2006 | -- | $517,598 +2% |
| 2005 | -- | $507,450 +2% |
| 2004 | -- | $497,500 +32% |
| 2003 | -- | $376,836 +2% |
| 2002 | -- | $369,446 +2% |
| 2001 | $4,662 | $362,202 |
Find assessor info on the county website
Neighborhood: 94551
Nearby homes
- $1,257,2004 bd3 ba2k sqft5867 Woodrose Way, Livermore, CA 94551Off Market
- $1,385,0004 bd2 ba2.1k sqft5893 Woodrose Way, Livermore, CA 94551Off Market
- $1,525,0004 bd3 ba2.2k sqft5866 Edelweiss Way, Livermore, CA 94551Sold
- $1,221,2004 bd2 ba2.1k sqft5845 Woodrose Way, Livermore, CA 94551Off Market
- $1,380,1004 bd2 ba2.3k sqft5888 Edelweiss Way, Livermore, CA 94551Off Market
- $1,500,5004 bd3 ba2.4k sqft5834 Edelweiss Way, Livermore, CA 94551Off Market
- $1,327,1004 bd3 ba2.1k sqft5878 Woodrose Way, Livermore, CA 94551Off Market
- $1,274,1004 bd3 ba2k sqft5890 Woodrose Way, Livermore, CA 94551Off Market
Nearby schools
GreatSchools rating
- 6/10Leo R. Croce Elementary SchoolGrades: K-5Distance: 0.2 mi
- 7/10Andrew N. Christensen Middle SchoolGrades: 6-8Distance: 0.7 mi
- 8/10Livermore High SchoolGrades: 9-12Distance: 3.1 mi
Schools provided by the listing agent
- District: Livermore Valley (925) 606-3200
Source: Bay East AOR. This data may not be complete. We recommend contacting the local school district to confirm school assignments for this home.
Get a cash offer in 3 minutes
Find out how much your home could sell for in as little as 3 minutes with a no-obligation cash offer.
Estimated market value
$1,265,200
Get a cash offer in 3 minutes
Find out how much your home could sell for in as little as 3 minutes with a no-obligation cash offer.
Estimated market value
$1,265,200
- California
- Alameda County
- Livermore
- 94551
- 5889 Woodrose Way
Nearby cities
Nearby zip codes
Other Livermore Topics
