Welcome to this beautiful home in the desirable Mews community! Enjoy an open-concept floor plan with spacious living areas, modern finishes, and plenty of natural light. Conveniently located in Cary with easy access to shopping, dining, parks, major roads, and everything the Triangle has to offer. Don't miss the opportunity to make this wonderful home yours!
New construction
$571,710
589 Bandon Aly, Cary, NC 27513
4beds
2,097sqft
Townhouse
Built in 2026
2,360 Square Feet Lot
$568,000 Zestimate®
$273/sqft
$150/mo HOA
What's special
Modern finishesPlenty of natural lightOpen-concept floor plan
- 17 days
- 100
- 4
Zillow last checked:
Listing updated:
Listed by:
Matt Goss 919-801-8247,
Dream Finders Realty LLC
Source: Doorify MLS,MLS#: 10188063
Facts & features
Interior
Bedrooms & bathrooms
- Bedrooms: 4
- Bathrooms: 4
- Full bathrooms: 3
- 1/2 bathrooms: 1
- Main level bathrooms: 1
- Main level bedrooms: 1
Primary bedroom
- Level: Second
Heating
- Central, Zoned
Cooling
- Central Air, Ceiling Fan(s), Dual, Separate Meters, Zoned
Appliances
- Included: Built-In Gas Oven, Built-In Gas Range, Built-In Range, Cooktop, Disposal, Dishwasher, Electric Water Heater, Gas Oven, Gas Range, Microwave, Oven, Plumbed For Ice Maker, Range, Stainless Steel Appliance(s), Vented Exhaust Fan, Wall Oven
- Laundry: Common Area, Laundry Closet, Electric Dryer Hookup, In Hall, Inside, Laundry Room, Upper Level
Features
- Flooring: Other
- Common walls with other units/homes: 1 Common Wall
Interior area
- Total structure area: 2,097
- Total interior livable area: 2,097 sqft
- Finished area above ground: 2,097
- Finished area below ground: 0
Property
Parking
- Total spaces: 19
- Parking features: Garage, Carport, Open
- Garage spaces: 2
- Carport spaces: 2
- Covered spaces: 4
- Uncovered spaces: 15
Features
- Levels: Three Or More
- Stories: 3
- Exterior features: Other
- Fencing: None
Lot
- Size: 2,360 Square Feet
Details
- Parcel number: PH2 BM20240111900
- Special conditions: Standard
Construction
Type & style
- Home type: Townhouse
- Architectural style: Traditional
- Property subtype: Townhouse
Materials
- Brick
- Foundation: Slab
- Roof: Architectural Shingle
Condition
- New Construction
- New construction: Yes
- Year built: 2026
- Major remodel year: 2026
Details
- Builder name: Dream Finders Homes
Utilities & green energy
- Sewer: Community Sewer
- Water: Public
Community & HOA
Community
- Subdivision: Mews at Preston Ridge
HOA
- Has HOA: Yes
- Amenities included: Dog Park, Landscaping, Maintenance Grounds, Management, Maintenance Structure, Playground
- Services included: Maintenance Grounds, Maintenance Structure, Road Maintenance
- HOA fee: $150 monthly
- HOA name: PPM
- HOA phone: 919-848-4911
Location
- Region: Cary
Financial & listing details
- Price per square foot: $273/sqft
- Tax assessed value: $100,000
- Annual tax amount: $1
- Date on market: 8/22/2026
- Listing agreement: Exclusive Agency
- Listing terms: Cash,FHA,USDA Loan,VA Loan
- Ownership type: Townhouse
Estimated market value
$568,000
$540,000 - $596,000
$2,752/mo
Price history
| Date | Event | Price |
|---|---|---|
| 7/16/2026 | Listed for sale | $571,710$273/sqft |
Source:  Dream Finders Homes Report a problem Dream Finders Homes Report a problem | ||
Public tax history
| Year | Property taxes | Tax assessment |
|---|---|---|
| 2025 | $857 | $100,000 |
Find assessor info on the county website
Monthly payment
Est. payment
Payment breakdown
Explore the cost of this home by adjusting the details. Changes won't be saved.Climate risks
Neighborhood: 27513
Nearby schools
Schools provided by the listing agent
- Elementary: Wake - Weatherstone Elementary
- Middle: Wake - West Cary Middle
- High: Wake - Green Hope High
Source: Doorify MLS. This data may not be complete. We recommend contacting the local school district to confirm school assignments for this home.

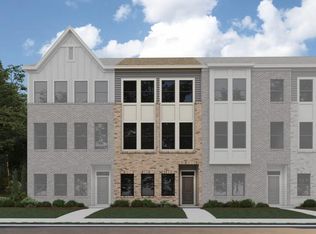

Similar homes
- $591,8104 bd4 ba2k sqftDream Finders Homes, Cary, NC 27513New Construction

 MLS ID #10188062, Matt Goss. Doorify MLS
 - $528,4953 bd4 ba2.3k sqft1120 Bacchanal Ln, Morrisville, NC 27560New Construction
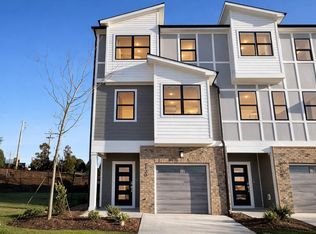 Doorify MLS
 - $522,5004 bd4 ba2.2k sqft9037 Hazy Jade Way, Apex, NC 27523New Construction
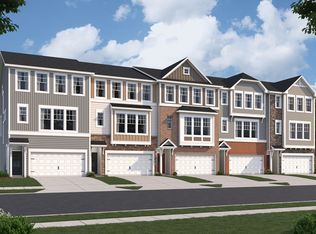 M/I Homes
 - $450,0003 bd3 ba2k sqft801 Grafton Peak Ln, Apex, NC 27523For Sale
 MLS ID #10182208, Ryan McKinstrie. Doorify MLS
 - $476,6804 bd4 ba2.2k sqft2873 Foster Woods Dr, Apex, NC 27502New ConstructionDoorify MLS
- $479,6804 bd4 ba2.2k sqft2335 Stevens Pass Sta, Apex, NC 27502New ConstructionDoorify MLS
- $473,6804 bd4 ba2.2k sqft2865 Foster Woods Dr, Apex, NC 27502New ConstructionDoorify MLS
- $455,6804 bd4 ba2.2k sqft2337 Stevens Pass Sta, Apex, NC 27502New ConstructionDoorify MLS
- $449,9904 bd4 ba2.2k sqft2869 Foster Woods Dr, Apex, NC 27502New ConstructionDoorify MLS
- $454,6804 bd4 ba2.2k sqft2339 Stevens Pass Sta, Apex, NC 27502New ConstructionDoorify MLS
- $439,9904 bd4 ba2.2k sqft2341 Stevens Pass Sta, Apex, NC 27502New ConstructionDoorify MLS
- $475,0003 bd3 ba1.9k sqft1203 Westerland Way #26, Durham, NC 27703New ConstructionMLS ID #10191069, Brian Nelson. Doorify MLS
- $457,9904 bd4 ba2.2k sqftM/I Homes of Raleigh, Apex, NC 27502New ConstructionDoorify MLS
- $445,0002 bd3 ba1.3k sqft1211 Twin Branches Way Unit 102, Raleigh, NC 27606For SaleMLS ID #10185889, Patrick Madigan. Doorify MLS
