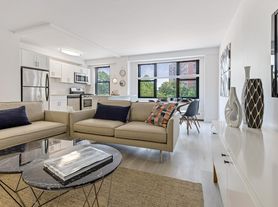
Bedford Creative offers boutique apartment living in Downtown Stamford with modern finishes, thoughtfully designed amenities, and a flexible live/work lifestyle. This Dual Space One-Bedroom features a private apartment and a separate flex space located directly across the hall, offering added versatility for a home office, creative studio, or additional private space. The apartment features an open-concept layout, oversized windows, and a contemporary kitchen with ENERGY STAR stainless steel appliances, quartz countertops, and custom cabinetry. The fully electric building is designed with efficiency and comfort in mind. Residents enjoy access to a fitness center, resident lounge, landscaped outdoor terrace, dog park, and modern lobby lounge. Conveniently located near downtown restaurants, shopping, nightlife, and Metro-North, this residence offers an ideal combination of urban convenience, privacy, and flexible living space. AMENITY: $ 75.00 per month PARKING: $150.00 per spot / per month PET: $50.00 per pet / per month. AMENITY & PARKING included for the first 2 months!
Apartment for rent
$2,975/moFees may apply
589 Bedford St, # 207, Stamford, CT 06901
1beds
800sqft
Price may not include required fees and charges. Learn more|
Multifamily
Available now
Cats, dogs OK
Air conditioner, wall unit
In unit laundry
Electric, forced air
What's special
Contemporary kitchenDog parkQuartz countertopsModern finishesOpen-concept layoutLandscaped outdoor terraceCustom cabinetry
- 2 days |
- -- |
- -- |
Zillow last checked:
Listing updated:
Travel times

Let’s turn your rent into credit progress
Build credit history with every on-time payment and get credit for the payment you’re already making.
Facts & features
Interior
Bedrooms & bathrooms
- Bedrooms: 1
- Bathrooms: 1
- Full bathrooms: 1
Heating
- Electric, Forced Air
Cooling
- Air Conditioner, Wall Unit
Appliances
- Included: Dishwasher, Dryer, Electric Water Heater, Microwave Oven, Oven/Range, Refrigerator, Washer
- Laundry: In Unit, Main Level
Features
- Elevator, Open Floorplan
Interior area
- Total interior livable area: 800 sqft
Property
Parking
- Details: Contact manager
Features
- Stories: 1
- Patio & porch: Patio
- Exterior features: Balcony
- Has view: Yes
- View description: City View
Lot
- Features: Level
Construction
Type & style
- Home type: MultiFamily
- Architectural style: Apartment
- Property subtype: MultiFamily
Condition
- Year built: 2026
Utilities & green energy
- Utilities for property: Garbage, Water
Building
Management
- Pets allowed: Yes
Community & HOA
Community
- Features: Park
HOA
- Amenities included: Park
Location
- Region: Stamford
Financial & listing details
- Lease term: 12 Months,Month To Month
Nearby apartments for rent


Price history
| Date | Event | Price |
|---|---|---|
| 8/4/2026 | Listed for rent | $2,975+2.6%$4/sqft |
Source: Smart MLS #24196516 Report a problem | ||
| 7/22/2026 | Listing removed | $2,900$4/sqft |
Source: Zillow Rentals Report a problem | ||
| 7/20/2026 | Listed for rent | $2,900$4/sqft |
Source: Zillow Rentals Report a problem | ||
| 7/9/2026 | Listing removed | $2,900$4/sqft |
Source: Zillow Rentals Report a problem | ||
| 7/8/2026 | Listed for rent | $2,900$4/sqft |
Source: Zillow Rentals Report a problem | ||
| 7/3/2026 | Listing removed | $2,900$4/sqft |
Source: Zillow Rentals Report a problem | ||
| 6/27/2026 | Listed for rent | $2,900-15.9%$4/sqft |
Source: Zillow Rentals Report a problem | ||
| 6/17/2026 | Listing removed | $3,450$4/sqft |
Source: Zillow Rentals Report a problem | ||
| 6/14/2026 | Listed for rent | $3,450$4/sqft |
Source: Zillow Rentals Report a problem | ||
| 6/11/2026 | Listing removed | $3,450$4/sqft |
Source: Zillow Rentals Report a problem | ||
| 6/10/2026 | Listed for rent | $3,450$4/sqft |
Source: Zillow Rentals Report a problem | ||
| 6/9/2026 | Listing removed | $3,450$4/sqft |
Source: Zillow Rentals Report a problem | ||
| 6/6/2026 | Listed for rent | $3,450$4/sqft |
Source: Zillow Rentals Report a problem | ||
Neighborhood: Downtown
Nearby schools
GreatSchools rating
- 6/10Davenport Ridge SchoolGrades: K-5Distance: 3.1 mi
- 4/10Rippowam Middle SchoolGrades: 6-8Distance: 1.8 mi
- 2/10Stamford High SchoolGrades: 9-12Distance: 0.4 mi
Similar homes for rent


There are 3 available units in this apartment building