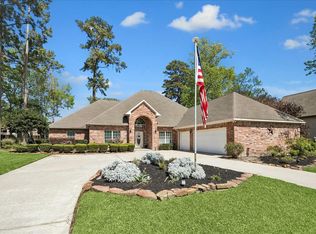
Amazing home situated on the 18th hole of River Plantation golf course. If you love being outside or entertaining, this home will not disappoint with 3 different exterior seating areas. Enjoy your private courtyard off the front of the home, entertain your guests on the expansive side patio which is just a step away from the kitchen or enjoy the back patio view of the 18th hole. If you're entertaining inside, your guests can spread out in the living room, formal dining area or kitchen and breakfast space. Home boasts engineered wood flooring, fresh interior paint, double paned windows, newer HVAC units, a whole home generator, an updated primary bathroom, updated secondary bathrooms, motorized shades in the living room and a golf cart bay! Home has never flooded per seller and is not in the flood plain. Community amenities include tennis courts, pool, play ground. Great access to 45, shopping at Grand Central Park, Costco just down the street, Medical facilities and more.
For sale
$395,000
589 Brandon Rd, Conroe, TX 77302
4beds
3,605sqft
Single Family Residence
Built in 1972
0.31 Acres Lot
$388,200 Zestimate®
$110/sqft
$90/mo HOA
What's special
Whole home generatorFresh interior paintEngineered wood flooringFormal dining areaUpdated primary bathroomKitchen and breakfast spaceUpdated secondary bathrooms
- 17 days
- 726
- 144
Likely to sell faster than
Zillow last checked:
Listing updated:
Listed by:
Erica Sprague TREC #0600452 936-355-0017,
Layne Realty, LLC
Source: HAR,MLS#: 28004915
Facts & features
Interior
Bedrooms & bathrooms
- Bedrooms: 4
- Bathrooms: 4
- Full bathrooms: 3
- 1/2 bathrooms: 1
Rooms
- Room types: Utility Room
Primary bedroom
- Level: First
- Area: 264
- Dimensions: 12x22
Bedroom
- Level: First
- Area: 169
- Dimensions: 13x13
Bedroom
- Level: First
- Area: 110
- Dimensions: 11x10
Bedroom
- Level: First
- Area: 143
- Dimensions: 13x11
Breakfast
- Level: First
- Area: 121
- Dimensions: 11x11
Dining room
- Level: First
- Area: 117
- Dimensions: 9x13
Game room
- Level: Second
- Area: 286
- Dimensions: 13x22
Kitchen
- Level: First
- Area: 132
- Dimensions: 11x12
Living room
- Level: First
- Area: 168
- Dimensions: 14x12
Utility room
- Level: First
Other
- Level: First
Heating
- Natural Gas
Cooling
- Ceiling Fan(s), Electric
Appliances
- Included: Disposal, Dryer, Refrigerator, Washer, Electric Oven, Microwave, Electric Cooktop, Dishwasher
- Laundry: Electric Dryer Hookup, Washer Hookup
Features
- Crown Molding, High Ceilings, Wet Bar, Primary Bed - 1st Floor, Walk-In Closet(s)
- Flooring: Carpet, Engineered Hardwood, Tile
- Number of fireplaces: 1
- Fireplace features: Gas, Gas Log, Wood Burning
Interior area
- Total structure area: 3,605
- Total interior livable area: 3,605 sqft
Video & virtual tour
Property
Parking
- Total spaces: 2
- Parking features: Garage, Oversized, Golf Cart Garage
- Attached garage spaces: 2
Features
- Stories: 2
- Patio & porch: Covered, Patio/Deck, Porch
- Exterior features: Sprinkler System
Lot
- Size: 0.31 Acres
- Features: Back Yard, Near Golf Course, On Golf Course, Subdivided, 1/4 Up to 1/2 Acre
Details
- Parcel number: 146612
Construction
Type & style
- Home type: SingleFamily
- Architectural style: Traditional
- Property subtype: Single Family Residence
Materials
- Brick, Cement Siding
- Foundation: Slab
- Roof: Composition
Condition
- New construction: No
- Year built: 1972
Utilities & green energy
- Water: Water District
Green energy
- Energy efficient items: Thermostat
Community & HOA
Community
- Features: Subdivision Tennis Court
- Subdivision: River Plantation 04
HOA
- Has HOA: Yes
- Amenities included: Basketball Court, Golf Course, Park, Pool, Tennis Court(s)
- HOA fee: $271 quarterly
Location
- Region: Conroe
Financial & listing details
- Price per square foot: $110/sqft
- Tax assessed value: $463,601
- Annual tax amount: $9,749
- Date on market: 8/28/2026
- Listing terms: Cash,Conventional,Exchange or Trade,FHA,Investor
- Road surface type: Concrete, Curbs, Gutters
Estimated market value
$388,200
$369,000 - $408,000
$3,086/mo
Price history
| Date | Event | Price |
|---|---|---|
| 8/28/2026 | Listed for sale | $395,000+12.9%$110/sqft |
Source:  HAR #28004915 Report a problem HAR #28004915 Report a problem | ||
| 7/24/2021 | Listing removed | -- |
Source: HAR #74496000 Report a problem | ||
| 6/21/2021 | Pending sale | $349,999$97/sqft |
Source: HAR #74496000 Report a problem | ||
| 6/8/2021 | Listed for sale | $349,999$97/sqft |
Source: HAR #74496000 Report a problem | ||
Public tax history
| Year | Property taxes | Tax assessment |
|---|---|---|
| 2025 | $8,013 +5.8% | $435,624 +10% |
| 2024 | $7,571 +11.9% | $396,022 +10% |
| 2023 | $6,766 | $360,020 -14.1% |
| 2022 | -- | $419,110 +100.2% |
| 2021 | $3,104 +0.2% | $209,360 +3.2% |
| 2020 | $3,097 +4.6% | $202,900 +10% |
| 2019 | $2,961 +3.7% | $184,450 +10% |
| 2018 | $2,856 +19.7% | $167,680 |
| 2017 | $2,386 -27.5% | $167,680 -23.3% |
| 2016 | $3,290 -8.2% | $218,580 +10% |
| 2015 | $3,585 | $198,710 +9% |
| 2014 | $3,585 | $182,310 +10% |
| 2013 | -- | $165,740 +10% |
| 2012 | -- | $150,670 |
| 2011 | -- | $150,670 |
| 2010 | -- | $150,670 |
| 2009 | -- | $150,670 |
| 2008 | -- | $150,670 |
| 2007 | -- | $150,670 |
| 2006 | -- | $150,670 |
| 2005 | -- | $150,670 -4.9% |
| 2004 | -- | $158,470 |
| 2003 | -- | $158,470 |
| 2002 | -- | $158,470 |
| 2001 | -- | $158,470 |
Find assessor info on the county website
Monthly payment
Est. payment
Payment breakdown
Explore the cost of this home by adjusting the details. Changes won't be saved.Climate risks
Neighborhood: River Plantation
Nearby schools
Schools provided by the listing agent
- Elementary: Wilkinson Elementary School
- Middle: Stockton Junior High School
- High: Conroe High School
Source: HAR. This data may not be complete. We recommend contacting the local school district to confirm school assignments for this home.
Similar homes
- $425,0005 bd4 ba3.5k sqft675 Stonewall Jackson Dr, Conroe, TX 77302For Sale
 MLS ID #54846802, Michael Sproba, Synergy Real Estate Professionals. HAR
 - $415,0004 bd4 ba3k sqft2007 Brookmont Dr, Conroe, TX 77301For Sale
 MLS ID #15573025, Tracy Halverson, Corcoran Genesis. HAR
 - $499,0003 bd3 ba3k sqft705 Fairway Oaks, Conroe, TX 77302For Sale
 MLS ID #6848195, Chris Cantele, RE/MAX Signature. HAR
 - $340,0003 bd3 ba2.3k sqft748 Talmalge Hall Dr, Conroe, TX 77302For Sale
 MLS ID #82300689, Diane Kink, Keller Williams Realty The Woodlands. HAR
