Experience the charm of this New England style home in Emerald Hills that is slightly elevated from the street with a front motor court that looks over the neighborhood. This 5-bedroom, 3-bathroom residence showcases exquisite custom woodwork and ironwork throughout the home, reflecting its architectural splendor.
Features include a grand foyer with a double staircase, a cozy living room with high ceilings and a fireplace, two family rooms with terra-cotta tile floors, and a dining room with a fireplace and views. The chef's kitchen is perfect for culinary enthusiasts w/stainless appliances, island w/sink, tons of counter space and a roomy pantry. Separate breakfast nook. The main floor has a large junior suite, while the upstairs primary suite offers a sitting area, fireplace, and luxurious en-suite bathroom.
The magazine-worthy backyard features a wood pergola, outdoor kitchen, and fireplace. Additional highlights are a separate workshop the size of a garage +a 1/2 bath (rooom for 3 more cars) and an additional rumpus room. Ceiling speakers throughoout home.The lot spans approximately 23,606 sq ft, with 2 large driveways on opposite sides of the property. Roy Cloud and Woodside district. Homes of this quality are rare.
Sold for $4,750,000
$4,750,000
589 California Way, Redwood City, CA 94062
5beds
4,430sqft
Single Family Residence, Residential
Built in 2004
0.54 Acres Lot
$4,963,200 Zestimate®
$1,072/sqft
$7,667 Estimated rent
Home value
$4,963,200
$4.47M - $5.51M
$7,667/mo
Zestimate® history
Owner options
List your home for rent
$7,667/mo
Rent Zestimate®
Find your next renter with Zillow Rental Manager. Plus, with online applications, you can quickly screen prospective tenants – for free.
$7,667/mo
Rent Zestimate®
Refinance and save
$29,950/mo
Est. payment
Refinancing to a lower rate could help reduce your monthly payments and save thousands over the life of the loan.
$29,950/mo
Est. payment
Explore your selling options
Work with a Zillow partner agent
Leverage their expertise and Zillow's premium Showcase listings to get your home seen by more buyers.
Get startedList with your own agent
Get your home in front of millions of buyers by listing it on Zillow.
Learn how to do itSell it yourself
Take full control of how buyers see your home on Zillow by listing For Sale by Owner (FSBO).
List your homeWhat's special
Magazine-worthy backyardJunior suiteFront motor courtTerra-cotta tile floorsLuxurious en-suite bathroomHigh ceilingsSeparate breakfast nook
Zillow last checked:
Listing updated:
Listed by:
Costantini Team 70010227 650-430-8425,
Compass 650-529-1111
Bought with:
Lana Miles, 02054867
Compass
Source: MLSListings Inc,MLS#: ML81996150
Facts & features
Interior
Bedrooms & bathrooms
- Bedrooms: 5
- Bathrooms: 4
- Full bathrooms: 3
- 1/2 bathrooms: 1
Rooms
- Room types: Bonus Room, Laundry, Workshop
Bathroom
- Features: DoubleSinks, PrimaryStallShowers, FullonGroundFloor, PrimaryOversizedTub, HalfonGroundFloor
Dining room
- Features: FormalDiningRoom
Family room
- Features: SeparateFamilyRoom
Kitchen
- Features: Countertop_Tile, Island, IslandwithSink
Heating
- Central Forced Air, 2 plus Zones
Cooling
- Central Air, Zoned
Appliances
- Included: Gas Cooktop, Dishwasher, Microwave, Double Oven, Refrigerator, Washer/Dryer, Warming Drawer
Features
- High Ceilings
- Flooring: Carpet, Tile, Wood
- Number of fireplaces: 5
- Fireplace features: Family Room, Gas, Living Room, Primary Bedroom, Other Location, Outside, Wood Burning
Interior area
- Total structure area: 4,430
- Total interior livable area: 4,430 sqft
Property
Parking
- Total spaces: 2
- Parking features: Attached
- Attached garage spaces: 2
Features
- Stories: 2
- Patio & porch: Balcony/Patio
- Exterior features: Back Yard, Fenced
- Has view: Yes
- View description: City Lights, Water
- Has water view: Yes
- Water view: Water
Lot
- Size: 0.54 Acres
Details
- Parcel number: 068173330
- Zoning: R10000
- Special conditions: Standard
Construction
Type & style
- Home type: SingleFamily
- Architectural style: Cape Cod
- Property subtype: Single Family Residence, Residential
Materials
- Foundation: Concrete Perimeter and Slab
- Roof: Composition
Condition
- New construction: No
- Year built: 2004
Utilities & green energy
- Gas: PublicUtilities
- Water: Public
- Utilities for property: Public Utilities, Water Public
Community & HOA
Location
- Region: Redwood City
Financial & listing details
- Price per square foot: $1,072/sqft
- Tax assessed value: $1,488,620
- Annual tax amount: $18,256
- Date on market: 3/2/2025
- Listing agreement: ExclusiveRightToSell
Price history
| Date | Event | Price |
|---|---|---|
| 5/23/2025 | Sold | $4,750,000$1,072/sqft |
Source:  MLSListings Inc #ML81996150 Report a problem MLSListings Inc #ML81996150 Report a problem | ||
| 4/24/2025 | Pending sale | $4,750,000$1,072/sqft |
Source: MLSListings Inc #ML81996150 Report a problem | ||
| 3/20/2025 | Listed for sale | $4,750,000$1,072/sqft |
Source: MLSListings Inc #ML81996150 Report a problem | ||
Public tax history
| Year | Property taxes | Tax assessment |
|---|---|---|
| 2025 | $18,256 +1.4% | $1,488,620 +2% |
| 2024 | $18,003 +1.8% | $1,459,432 +2% |
| 2023 | $17,687 +4.9% | $1,430,817 +2% |
| 2022 | $16,867 +1.3% | $1,402,762 +2% |
| 2021 | $16,644 +1.7% | $1,375,258 +1% |
| 2020 | $16,367 +0.8% | $1,361,157 +2% |
| 2019 | $16,236 +2.9% | $1,334,468 +2% |
| 2018 | $15,773 +1.9% | $1,308,302 +2% |
| 2017 | $15,481 +3.3% | $1,282,650 +2% |
| 2016 | $14,986 +6.1% | $1,257,501 +1.5% |
| 2015 | $14,122 | $1,238,613 +2% |
| 2014 | $14,122 | $1,214,351 +0.5% |
| 2013 | -- | $1,208,863 +2% |
| 2012 | -- | $1,185,161 |
| 2011 | -- | $1,185,161 +2.8% |
| 2010 | -- | $1,153,240 -0.2% |
| 2009 | -- | $1,155,981 +2% |
| 2008 | -- | $1,133,316 +2% |
| 2007 | -- | $1,111,095 +2% |
| 2006 | -- | $1,089,309 |
| 2005 | -- | $1,089,309 +121.4% |
| 2004 | -- | $492,108 +10.2% |
| 2003 | -- | $446,755 +16.6% |
| 2002 | -- | $383,133 +2% |
| 2001 | -- | $375,621 +39% |
| 2000 | -- | $270,217 |
Find assessor info on the county website
Neighborhood: Farm Hill
Nearby homes
- $2,782,5004 bd2 ba1.6k sqft585 California Way, Redwood City, CA 94062Off Market

- $2,775,0003 bd2 ba2.5k sqft624 California Way, Redwood City, CA 94062Sold
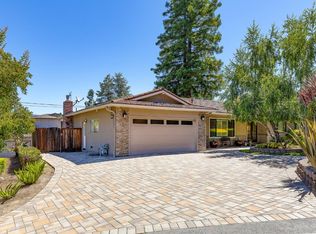
- $6,203,8005 bd6 ba5k sqft579 California Way, Redwood City, CA 94062Off Market
- $2,933,2003 bd2 ba1.7k sqft717 W California Way, Woodside, CA 94062Off Market
- $2,381,7003 bd2 ba1.6k sqft715 W California Way, Redwood City, CA 94062Off Market
- $2,549,2003 bd3 ba2k sqft590 California Way, Redwood City, CA 94062Off Market
- $3,600,0003 bd4 ba4.1k sqft711 W California Way, Woodside, CA 94062Sold
- $8,254-- bd-- ba-- sqft711 W California Way, Woodside, CA 94062Off Market
Nearby schools
GreatSchools rating
- 9/10Roy Cloud Elementary SchoolGrades: K-8Distance: 1 mi
- 8/10Woodside High SchoolGrades: 9-12Distance: 2.5 mi
Schools provided by the listing agent
- Elementary: RoyCloudElementary
- High: WoodsideHigh
- District: RedwoodCityElementary
Source: MLSListings Inc. This data may not be complete. We recommend contacting the local school district to confirm school assignments for this home.
Get a cash offer in 3 minutes
Find out how much your home could sell for in as little as 3 minutes with a no-obligation cash offer.
Estimated market value
$4,963,200
Get a cash offer in 3 minutes
Find out how much your home could sell for in as little as 3 minutes with a no-obligation cash offer.
Estimated market value
$4,963,200
- California
- San Mateo County
- Redwood City
- 94062
- Farm Hill
- 589 California Way
Nearby cities
Nearby neighborhoods
Nearby zip codes
Other Redwood City Topics
