Skip main navigation
For sale
  • $2,200,000

    589 Commonwealth Ln, Sarasota, FL 34242

    4beds
    2,073sqft
    : 
    Loading
    Get pre-qualified
    Single Family Residence
    Built in 1972
    10,624 Square Feet Lot
    $2,005,200 Zestimate®
    $1,061/sqft
    $-- HOA

    What's special

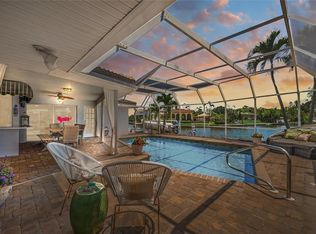
    Screened pool and lanaiCanal front pool homeLots of plush plantings
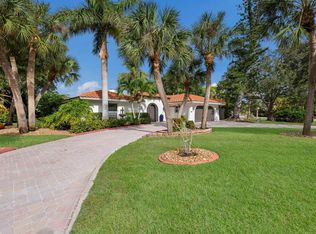
    Welcome to your canal front pool home on beautiful Siesta Key. It is a 4 bedroom,2 full bathroom home on approximately .24 acres (10,623 sq ft).It was built in 1972 and now rebuilt in 2026. The house is 2,154 sq ft under air with a 2 car garage which is 462 sq ft. There are brand new Champion windows and sliders,throughout all hurricane impact resistant. The new HVAC system was put in in 2024, and since then the electric and plumbing systems were totally redone. The brand new flooring is a beautiful sandy tile, much like the color of the sand on world renowned Siesta Key beach. Take invigorating walks or bike rides and view the magnificent sunsets on the beach. The roof is older but has been inspected and is in excellent condition. There are lots of plush plantings and a dock right outside of the screened pool and lanai. Come see for yourself! This home should not be missed! Buy yourself a piece of paradise, there's only so much to go around!
    75 days
    |
    267
    |
    11
    |

    Zillow last checked:

    Listing updated:

    Listed by:

    June McEleavy 941-228-8139,

    PREMIER PLUS REALTY 941-228-0077

    Source: Stellar MLS,MLS#: R4910990MLS LogoOriginating MLS: Other

    Loading...

      Facts & features

      Interior

      Bedrooms & bathrooms
      • Bedrooms: 4
      • Bathrooms: 2
      • Full bathrooms: 2
      Primary bedroom
      • Features: Built-in Closet
      • Level: First
      • Area: 225 Square Feet
      • Dimensions: 15x15
      Bedroom 2
      • Features: Built-in Closet
      • Level: First
      • Area: 110 Square Feet
      • Dimensions: 11x10
      Bedroom 3
      • Features: Built-in Closet
      • Level: First
      • Area: 110 Square Feet
      • Dimensions: 11x10
      Great room
      • Features: No Closet
      • Level: First
      • Area: 400 Square Feet
      • Dimensions: 20x20
      Kitchen
      • Level: First
      Living room
      • Features: No Closet
      • Level: First
      • Area: 180 Square Feet
      • Dimensions: 15x12
      Heating
      • Central
      Cooling
      • Central Air
      Appliances
      • Included: Dishwasher, Dryer, Microwave, Range, Refrigerator, Washer
      • Laundry: Inside
      Features
      • Stone Counters
      • Flooring: Ceramic Tile
      • Doors: Sliding Doors
      • Has fireplace: No
      Interior area
      • Total structure area: 2,073
      • Total interior livable area: 2,073 sqft

      Property

      Parking
      • Total spaces: 2
      • Parking features: Garage - Attached
      • Attached garage spaces: 2
      Features
      • Levels: One
      • Stories: 1
      • Has private pool: Yes
      • Pool features: Gunite
      Lot
      • Size: 10,624 Square Feet
      Details
      • Parcel number: 0081030028
      • Zoning: RSF2
      • Special conditions: None

      Construction

      Type & style
      • Home type: SingleFamily
      • Property subtype: Single Family Residence
      Materials
      • Block
      • Foundation: Slab
      • Roof: Tile
      Condition
      • New construction: No
      • Year built: 1972

      Utilities & green energy

      • Sewer: Public Sewer
      • Water: Public
      • Utilities for property: Public

      Community & HOA

      Community
      • Pet fee: $0 monthly
      • Subdivision: SIESTAS BAYSIDE WATERSIDE EAST
      HOA
      • Has HOA: No
      Location
      • Region: Sarasota

      Financial & listing details

      • Price per square foot: $1,061/sqft
      • Tax assessed value: $1,228,600
      • Annual tax amount: $9,116
      • Date on market: 5/1/2026
      • Cumulative days on market: 75 days
      • Listing terms: Cash,Conventional
      • Ownership: Fee Simple
      • Total actual rent: 0
      • Road surface type: Asphalt

        Estimated market value

        $2,005,200

        $1.90M - $2.11M

        $7,414/mo

        Price history

        DateEventPrice
        5/1/2026Listed for sale$2,200,000$1,061/sqft
        Source: Stellar MLS #R4910990 Report a problem
        5/1/2016Listing removed$5,000$2/sqft
        Source: PREMIER PLUS REALTY #A4142927 Report a problem
        1/18/2016Listed for rent$5,000$2/sqft
        Source: PREMIER PLUS REALTY #A4142927 Report a problem

        Public tax history

        YearProperty taxesTax assessment
        2025$9,116 +3%$765,503 +2.9%
        2024$8,851 +3.1%$743,929 +3%
        2023$8,584 +2.2%$722,261 +3%
        2022$8,400 +0.3%$701,224 +3%
        2021$8,374 -0.6%$680,800 +1.4%
        2020$8,421 +2.6%$671,400 +1.8%
        2019$8,207 $659,301 +1.9%
        2018$8,207 +2%$647,008 +2.1%
        2017$8,046 -16.7%$633,700 -0.9%
        2016$9,662 +113.2%$639,700 -10%
        2015$4,532 +0.4%$710,900 +111.8%
        2014$4,515 +0%$335,594
        2013$4,513 +2.7%$335,594 +1.7%
        2012$4,393 +4.7%$329,984 +3%
        2011$4,196 -1.2%$320,373 +1.5%
        2010$4,246 +10.1%$315,638 +2.7%
        2009$3,858 $307,340 +0.1%
        2008$3,858 -1.2%$307,033 +3%
        2007$3,905 $298,090 +2.5%
        2006-- $290,820 +3%
        2005-- $282,350 +3%
        2004$4,084 -1.1%$274,126 +1.9%
        2003$4,128 +2.4%$269,015 +2.8%
        2002$4,030 +7.4%$261,733 +1.6%
        2001$3,752 +2.5%$257,611 +3%
        2000$3,662 $250,108
        Find assessor info on the county website

        Monthly payment

        Est. payment

        Payment breakdown

        Explore the cost of this home by adjusting the details. Changes won't be saved.
        All calculations are estimates and provided by Zillow, Inc. for informational purposes only. Actual amounts may vary.
        HOA fees may include property taxes on listings classified as Co-Ops. Contact the listing agent and/or owner for fee details.
        Mortgage interest rates are dependent on a number of factors, including credit score, down payment, and repayment length. Interest rate data provided by Zillow Group Marketplace, Inc. as of 1/1/1970 from various mortgage lenders with which we have lead or other similar arrangements; the Estimated Payment is an average of those rates.
        See how much you could borrow to make a competitive offer.

        Climate risks

        Neighborhood: 34242

        Getting around

        3 / 100
        Car-Dependent
        0 / 100
        No Nearby Transit
        46 / 100
        Somewhat Bikeable

        Nearby schools

        GreatSchools rating
        Schools provided by the listing agent
        • Elementary: Phillippi Shores Elementary
        • Middle: Brookside Middle
        • High: Sarasota High

        Source: Stellar MLS. This data may not be complete. We recommend contacting the local school district to confirm school assignments for this home.

        A local agent can set up tours, give advice and negotiate with sellers.

        A local lender can help you make sure your offer is ready when you are.

        Browse local experts

        Similar homes