Get ready to be amazed and transported into one of the most refreshing residential spaces in all of Crystal Lake. This design forward home provides a modern twist with traditional necessity. Upscale touches and great function make this home truly lively and breathtaking. Not a detail has been missed! Hardwood floors, large family room and dining areas. Warm tall walnut fireplace with cozy sitting room right off a gourmet kitchen with large auxiliary area! The blue and bright kitchen provides tons of custom cabinetry, lovely quartz counters, dual oven, tiled backsplash, stainless steel appliances and smart tv! Charming half bath is also located on the main level. Finishing the first floor is a large walkout deck with lighting and tons of architectural details that backs to woods and creek. The second floor houses the primary suite, artist's loft and 2 additional large bedrooms with laundry! Primary suite offers a large walk-in closet, wall fireplace and lovely serene bath. The loft area is open to below and features a nook for reading or relaxing with tons of natural light from skylights!. A fully finished basement is HUGE with an exercise room or 4th bedroom with full ensuite bath. Wonderful rec area with charming nook right off of a wet bar. Wet bar offers custom cabinetry, sink and seating for a few friends! Need more space? A large workshop area is perfect for your projects and a well proportioned storage room can hold all your overflow. Additional space is also available in a fully finished attic space! All this and a peaceful backyard and community with pool, tennis, park and clubhouse! Really special, perfect for many! Must see to enjoy fully!
Closed
$405,000
589 Cress Creek Ln, Crystal Lake, IL 60014
3beds
1,943sqft
Townhouse, Single Family Residence
Built in ----
-- sqft lot
$424,900 Zestimate®
$208/sqft
$2,827 Estimated rent
Home value
$424,900
$387,000 - $463,000
$2,827/mo
Zestimate® history
Owner options
List your home for rent
$2,827/mo
Rent Zestimate®
Find your next renter with Zillow Rental Manager. Plus, with online applications, you can quickly screen prospective tenants – for free.
$2,827/mo
Rent Zestimate®
Refinance and save
$3,253/mo
Est. payment
Refinancing to a lower rate could help reduce your monthly payments and save thousands over the life of the loan.
$3,253/mo
Est. payment
Explore your selling options
Work with a Zillow partner agent
Leverage their expertise and Zillow's premium Showcase listings to get your home seen by more buyers.
Get startedList with your own agent
Get your home in front of millions of buyers by listing it on Zillow.
Learn how to do itSell it yourself
Take full control of how buyers see your home on Zillow by listing For Sale by Owner (FSBO).
List your homeWhat's special
Wall fireplaceWalnut fireplaceArchitectural detailsFully finished basementSerene bathPrimary suiteSitting room
Zillow last checked:
Listing updated:
Listed by:
Roxana Naughton, SRS 815-575-0973,
Berkshire Hathaway HomeServices Starck Real Estate
Bought with:
Diana Radosta
Compass
Source: MRED as distributed by MLS GRID,MLS#: 12332663
Facts & features
Interior
Bedrooms & bathrooms
- Bedrooms: 3
- Bathrooms: 4
- Full bathrooms: 3
- 1/2 bathrooms: 1
Rooms
- Room types: Recreation Room, Workshop, Storage, Deck, Loft, Exercise Room
Primary bedroom
- Features: Flooring (Carpet), Bathroom (Full)
- Level: Second
- Area: 208 Square Feet
- Dimensions: 16X13
Bedroom 2
- Features: Flooring (Hardwood)
- Level: Second
- Area: 96 Square Feet
- Dimensions: 12X8
Bedroom 3
- Features: Flooring (Hardwood)
- Level: Second
- Area: 130 Square Feet
- Dimensions: 10X13
Bar entertainment
- Level: Basement
- Area: 54 Square Feet
- Dimensions: 6X9
Deck
- Level: Main
- Area: 352 Square Feet
- Dimensions: 16X22
Dining room
- Features: Flooring (Hardwood)
- Level: Main
- Area: 143 Square Feet
- Dimensions: 13X11
Exercise room
- Features: Flooring (Carpet)
- Level: Basement
- Area: 216 Square Feet
- Dimensions: 12X18
Family room
- Features: Flooring (Hardwood)
- Level: Main
- Area: 234 Square Feet
- Dimensions: 13X18
Kitchen
- Features: Kitchen (Eating Area-Breakfast Bar, Pantry-Butler, Custom Cabinetry, Granite Counters, Updated Kitchen), Flooring (Hardwood)
- Level: Main
- Area: 121 Square Feet
- Dimensions: 11X11
Laundry
- Level: Second
- Area: 21 Square Feet
- Dimensions: 7X3
Living room
- Features: Flooring (Hardwood)
- Level: Main
- Area: 182 Square Feet
- Dimensions: 14X13
Loft
- Features: Flooring (Hardwood)
- Level: Second
- Area: 120 Square Feet
- Dimensions: 8X15
Recreation room
- Features: Flooring (Carpet)
- Level: Basement
- Area: 247 Square Feet
- Dimensions: 13X19
Storage
- Level: Basement
- Area: 72 Square Feet
- Dimensions: 8X9
Other
- Level: Basement
- Area: 165 Square Feet
- Dimensions: 15X11
Heating
- Natural Gas
Cooling
- Central Air
Appliances
- Included: Double Oven, Dishwasher, Refrigerator, Washer, Dryer, Stainless Steel Appliance(s), Cooktop, Oven, Range Hood
- Laundry: Upper Level, In Unit, Laundry Closet
Features
- Cathedral Ceiling(s), Wet Bar, Storage, Built-in Features, Open Floorplan, Special Millwork, Granite Counters, Health Facilities, Pantry, Workshop
- Flooring: Hardwood
- Basement: Finished,Sleeping Area,Storage Space,Full
- Number of fireplaces: 1
- Fireplace features: Gas Starter, Family Room
Interior area
- Total structure area: 0
- Total interior livable area: 1,943 sqft
Property
Parking
- Total spaces: 2
- Parking features: Asphalt, Garage Door Opener, On Site, Garage Owned, Attached, Garage
- Attached garage spaces: 2
- Has uncovered spaces: Yes
Accessibility
- Accessibility features: No Disability Access
Features
- Patio & porch: Deck
- Has view: Yes
- View description: Back of Property
- Has water view: Yes
- Water view: Back of Property
Lot
- Dimensions: 15X15X118X30X119
- Features: Common Grounds, Landscaped, Wooded, Mature Trees, Backs to Trees/Woods, Views
Details
- Parcel number: 1907276049
- Special conditions: None
Construction
Type & style
- Home type: Townhouse
- Property subtype: Townhouse, Single Family Residence
Materials
- Cedar, Other
Condition
- New construction: No
- Major remodel year: 2023
Utilities & green energy
- Sewer: Septic Tank, Public Sewer
- Water: Public
Community & HOA
HOA
- Has HOA: Yes
- Amenities included: Park, Party Room, Pool, Tennis Court(s), Clubhouse
- Services included: Insurance, Clubhouse, Exercise Facilities, Pool, Other
- HOA fee: $275 monthly
Location
- Region: Crystal Lake
Financial & listing details
- Price per square foot: $208/sqft
- Tax assessed value: $299,307
- Annual tax amount: $6,268
- Date on market: 4/11/2025
- Listing terms: Conventional
- Ownership: Fee Simple w/ HO Assn.
Price history
| Date | Event | Price |
|---|---|---|
| 6/23/2025 | Sold | $405,000$208/sqft |
Source:  MRED as distributed by MLS GRID #12332663 Report a problem MRED as distributed by MLS GRID #12332663 Report a problem | ||
| 4/29/2025 | Pending sale | $405,000$208/sqft |
Source: MRED as distributed by MLS GRID #12332663 Report a problem | ||
| 4/15/2025 | Contingent | $405,000$208/sqft |
Source: MRED as distributed by MLS GRID #12332663 Report a problem | ||
| 4/11/2025 | Listed for sale | $405,000+131.4%$208/sqft |
Source: MRED as distributed by MLS GRID #12332663 Report a problem | ||
| 11/9/2020 | Sold | $175,000$90/sqft |
Source: Public Record Report a problem | ||
Public tax history
| Year | Property taxes | Tax assessment |
|---|---|---|
| 2025 | $7,376 +13% | $99,769 +17.3% |
| 2024 | $6,524 +4.1% | $85,066 +11.8% |
| 2023 | $6,269 +6.6% | $76,081 +11.8% |
| 2022 | $5,878 +6% | $68,054 +7.3% |
| 2021 | $5,544 +13% | $63,400 +3.7% |
| 2020 | $4,907 | $61,156 +4.5% |
| 2019 | -- | $58,534 +8.2% |
| 2018 | $4,387 +1.7% | $54,073 +6.1% |
| 2017 | $4,311 +4% | $50,941 +6.6% |
| 2016 | $4,148 | $47,778 +0% |
| 2013 | $4,148 | $47,765 -14.7% |
| 2011 | -- | $55,989 -18.2% |
| 2010 | -- | $68,474 -9.4% |
| 2009 | -- | $75,545 |
| 2008 | -- | $75,545 +8.2% |
| 2006 | -- | $69,801 +4.9% |
| 2005 | $4,274 +5.1% | $66,554 +7% |
| 2004 | $4,065 -1.5% | $62,224 +7.5% |
| 2003 | $4,128 +6.1% | $57,909 +7% |
| 2002 | $3,891 +3.6% | $54,120 +5.7% |
| 2001 | $3,757 +4.4% | $51,183 +3.7% |
| 2000 | $3,600 | $49,357 |
Find assessor info on the county website
Neighborhood: 60014
Nearby homes
- $315,4003 bd2 ba1.9k sqft591 Cress Creek Ln, Crystal Lake, IL 60014Off Market
- $285,0003 bd3 ba1.9k sqft587 Cress Creek Ln, Crystal Lake, IL 60014Sold

- $330,0003 bd3 ba1.9k sqft593 Cress Creek Ln, Crystal Lake, IL 60014Off Market

- $290,0002 bd2 ba1.4k sqft585 Cress Creek Ln, Crystal Lake, IL 60014Sold
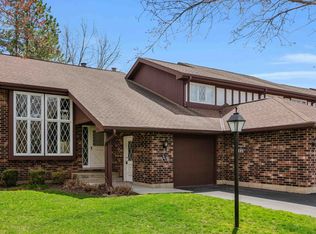
- $289,8002 bd2 ba1.4k sqft595 Cress Creek Ln, Crystal Lake, IL 60014Off Market
- $289,8002 bd2 ba1.4k sqft583 Cress Creek Ln, Crystal Lake, IL 60014Off Market
- $273,2002 bd1 ba1.4k sqft599 Cress Creek Ln, Crystal Lake, IL 60014Off Market
- $305,7003 bd2 ba1.9k sqft581 Cress Creek Ln, Crystal Lake, IL 60014Off Market
Nearby schools
GreatSchools rating
- 7/10South Elementary SchoolGrades: K-5Distance: 0.5 mi
- 5/10Lundahl Middle SchoolGrades: 6-8Distance: 0.3 mi
- 8/10Crystal Lake Central High SchoolGrades: 9-12Distance: 1.5 mi
Schools provided by the listing agent
- District: 47
Source: MRED as distributed by MLS GRID. This data may not be complete. We recommend contacting the local school district to confirm school assignments for this home.
Get a cash offer in 3 minutes
Find out how much your home could sell for in as little as 3 minutes with a no-obligation cash offer.
Estimated market value
$424,900
Get a cash offer in 3 minutes
Find out how much your home could sell for in as little as 3 minutes with a no-obligation cash offer.
Estimated market value
$424,900
- Illinois
- McHenry County
- Crystal Lake
- 60014
- 589 Cress Creek Ln
Nearby cities
Nearby zip codes
Other Crystal Lake Topics
