Welcome to this beautifully maintained and generously sized colonial nestled on a picturesque corner lot in one of Bay Village’s most desirable neighborhoods. Offering over 2,500 square feet of classic charm and thoughtful updates, this 4-bedroom, 2.5-bath home is filled with character, functionality, and warmth. Step through double leaded-glass doors into a welcoming foyer that sets the tone for this warm and inviting home. The updated kitchen features white cabinetry, granite countertops, a peninsula for casual dining, and stainless-steel appliances. The eat-in kitchen flows effortlessly into the cozy family room with beamed ceilings, original Bruce pegged oak floors, and a charming brick fireplace. Sliders lead to a spacious screened-in porch, perfect for enjoying morning coffee or evening relaxation in total privacy. The traditional living and dining rooms provide excellent space for entertaining, while a private first-floor office offers a quiet retreat for remote work or study. Upstairs, you'll find four generously sized bedrooms, each with gleaming hardwood floors and large closets. The primary suite features a custom-built king-sized hardwood bed and a spa-like en-suite bath with dual vanities, a zero-entry shower, heated ceramic tile floors, and heated towel racks—luxurious comforts ideal for Cleveland winters. The lower level adds even more versatility with a finished flex space perfect for a rec room, exercise area, or playroom, plus a dedicated workshop and laundry area. Outdoor living is just as impressive: the full-length front porch welcomes you in, while the large, fenced backyard offers a charming oasis with a paver patio, picket fence, and brick walkways—ideal for relaxing, gardening, or entertaining. Located close to Lake Erie, parks, schools, and all the amenities Bay Village has to offer, this home is a rare find that combines space, style, and comfort in a prime location.
Closed
Street View
$620,000
589 Debbington Dr, Bay Village, OH 44140
4beds
2,651sqft
Single Family Residence
Built in 1968
0.36 Acres Lot
$753,700 Zestimate®
$234/sqft
$3,247 Estimated rent
Home value
$753,700
$693,000 - $829,000
$3,247/mo
Zestimate® history
Owner options
List your home for rent
$3,247/mo
Rent Zestimate®
Find your next renter with Zillow Rental Manager. Plus, with online applications, you can quickly screen prospective tenants – for free.
$3,247/mo
Rent Zestimate®
Refinance and save
$3,613/mo
Est. payment
Refinancing to a lower rate could help reduce your monthly payments and save thousands over the life of the loan.
$3,613/mo
Est. payment
Explore your selling options
Work with a Zillow partner agent
Leverage their expertise and Zillow's premium Showcase listings to get your home seen by more buyers.
Get startedList with your own agent
Get your home in front of millions of buyers by listing it on Zillow.
Learn how to do itSell it yourself
Take full control of how buyers see your home on Zillow by listing For Sale by Owner (FSBO).
List your homeWhat's special
Picket fenceCharming oasisPrivate first-floor officeFinished flex spaceDedicated workshopRec roomHeated towel racks
Zillow last checked:
Listing updated:
Listed by:
Gregg M Wasilko 440-521-1757 greggwasilko@howardhanna.com,
Howard Hanna
Bought with:
Jill Hensel, 2016003499
Howard Hanna
Source: MLS Now,MLS#: 5164900Originating MLS: Akron Cleveland Association of REALTORS
Facts & features
Interior
Bedrooms & bathrooms
- Bedrooms: 4
- Bathrooms: 3
- Full bathrooms: 2
- 1/2 bathrooms: 1
- Main level bathrooms: 1
Primary bedroom
- Description: Unique built-in king sized bed,Flooring: Wood
- Level: Second
- Dimensions: 13 x 18
Bedroom
- Description: Flooring: Wood
- Level: Second
- Dimensions: 15 x 12
Bedroom
- Description: Flooring: Wood
- Level: Second
- Dimensions: 14 x 15
Bedroom
- Description: Flooring: Wood
- Level: Second
- Dimensions: 11.5 x 14
Primary bathroom
- Description: Separate vanities, heated floors and towel bars - beautiful remodel!,Flooring: Ceramic Tile
- Level: Second
- Dimensions: 8 x 15
Bathroom
- Description: Flooring: Ceramic Tile
- Level: Second
- Dimensions: 8 x 7
Bathroom
- Description: Large half bath,Flooring: Linoleum
- Level: First
- Dimensions: 7 x 7.5
Basement
- Description: Flex space - recreation room, storage, exercise space,Flooring: Carpet
- Level: Lower
- Dimensions: 9 x 15
Dining room
- Description: Traditional dining room with lovely wainscoting,Flooring: Wood
- Level: First
- Dimensions: 11.5 x 13
Eat in kitchen
- Description: Spacious family kitchen with peninsula, bar with beverage refrigerator, white cabinets, and granite counters,Flooring: Wood
- Level: First
- Dimensions: 11 x 20
Entry foyer
- Description: Welcoming double front doors with leaded glass,Flooring: Ceramic Tile
- Level: First
- Dimensions: 10 x 14
Family room
- Description: Sliding glass doors to screened in porch, beamed ceiling, fireplace, gorgeous Bruce pegged oak floor,Flooring: Wood
- Level: First
- Dimensions: 13.5 x 25
Laundry
- Level: Lower
- Dimensions: 11 x 12.5
Living room
- Description: Flooring: Wood
- Level: First
- Dimensions: 19 x 13
Office
- Description: Private office,Flooring: Wood
- Level: First
- Dimensions: 10.5 x 13
Sunroom
- Description: Screened in porch with views of the backyard
- Level: First
- Dimensions: 11.5 x 13
Workshop
- Level: Lower
- Dimensions: 24 x 11
Heating
- Forced Air, Gas, Hot Water, Steam
Cooling
- Central Air
Appliances
- Included: Dryer, Dishwasher, Disposal, Microwave, Range, Refrigerator, Washer
Features
- Beamed Ceilings, Ceiling Fan(s), Crown Molding, Double Vanity, Entrance Foyer, Eat-in Kitchen, Granite Counters
- Basement: Partial
- Number of fireplaces: 1
- Fireplace features: Family Room, Gas Log
Interior area
- Total structure area: 2,651
- Total interior livable area: 2,651 sqft
- Finished area above ground: 2,651
Property
Parking
- Parking features: Attached, Garage
- Attached garage spaces: 2
Features
- Levels: Two
- Stories: 2
- Patio & porch: Enclosed, Front Porch, Patio, Porch
- Fencing: Back Yard
Lot
- Size: 0.36 Acres
- Features: Corner Lot
Details
- Parcel number: 20233047
Construction
Type & style
- Home type: SingleFamily
- Architectural style: Colonial
- Property subtype: Single Family Residence
Materials
- Aluminum Siding, Vinyl Siding
- Roof: Asphalt,Fiberglass
Condition
- Year built: 1968
Utilities & green energy
- Sewer: Public Sewer
- Water: Public
Community & HOA
Community
- Subdivision: Baywood 02
HOA
- Has HOA: No
Location
- Region: Bay Village
Financial & listing details
- Price per square foot: $234/sqft
- Tax assessed value: $490,000
- Annual tax amount: $10,959
- Date on market: 10/15/2025
- Cumulative days on market: 19 days
- Listing agreement: Exclusive Right To Sell
- Listing terms: Cash,Conventional,FHA,VA Loan
Price history
| Date | Event | Price |
|---|---|---|
| 12/19/2025 | Sold | $620,000+3.4%$234/sqft |
Source: MLS Now #5164900 Report a problem | ||
| 11/3/2025 | Pending sale | $599,900$226/sqft |
Source: MLS Now #5164900 Report a problem | ||
| 10/31/2025 | Price change | $599,900-6.3%$226/sqft |
Source: MLS Now #5164900 Report a problem | ||
| 10/15/2025 | Listed for sale | $639,900$241/sqft |
Source: MLS Now #5164900 Report a problem | ||
Public tax history
| Year | Property taxes | Tax assessment |
|---|---|---|
| 2025 | $10,972 +0.1% | $171,500 |
| 2024 | $10,959 +11.6% | $171,500 +30% |
| 2023 | $9,817 +0.1% | $131,880 |
| 2022 | $9,805 +10.4% | $131,880 |
| 2021 | $8,885 -0.4% | $131,880 +10% |
| 2020 | $8,917 -6.8% | $119,880 |
| 2019 | $9,567 +10.6% | $119,880 |
| 2018 | $8,648 +1% | $119,880 +10.2% |
| 2017 | $8,563 +7.6% | $108,820 |
| 2016 | $7,956 | $108,820 |
| 2015 | $7,956 +4.5% | $108,820 +8% |
| 2014 | $7,614 +1.2% | $100,770 |
| 2013 | $7,526 +2.7% | $100,770 |
| 2012 | $7,325 +0.7% | $100,770 -1.8% |
| 2011 | $7,272 +900.1% | $102,660 |
| 2010 | $727 -89.2% | $102,660 |
| 2009 | $6,726 +0% | $102,660 -2% |
| 2008 | $6,726 +2% | $104,760 |
| 2007 | $6,594 -9.2% | $104,760 |
| 2006 | $7,264 +13.3% | $104,760 +11.4% |
| 2005 | $6,410 +2.1% | $94,050 |
| 2004 | $6,275 +1.6% | $94,050 |
| 2003 | $6,176 +14.9% | $94,050 +13.5% |
| 2002 | $5,377 -50.5% | $82,850 |
| 2001 | $10,862 | $82,850 |
| 2000 | $10,862 | $82,850 |
Find assessor info on the county website
Neighborhood: 44140
Nearby homes
- $607,6004 bd3 ba2.4k sqft581 Debbington Dr, Bay Village, OH 44140Off Market
- $567,7004 bd3 ba1.7k sqft29222 Buchanan Dr, Bay Village, OH 44140Off Market
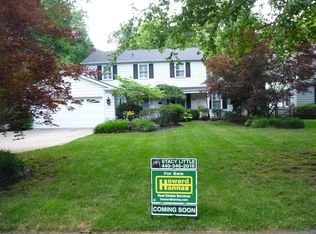
- $546,1004 bd2 ba2.6k sqft29229 Buchanan Dr, Bay Village, OH 44140Off Market
- $575,0004 bd3 ba2.8k sqft577 Debbington Dr, Bay Village, OH 44140Pending

- $568,2004 bd2 ba2.5k sqft29223 Buchanan Dr, Bay Village, OH 44140Off Market
- $503,6004 bd2 ba2.4k sqft29216 Buchanan Dr, Bay Village, OH 44140Off Market
- $693,9004 bd3 ba3k sqft592 Debbington Dr, Bay Village, OH 44140Off Market
- $407,4004 bd2 ba2.4k sqft588 Debbington Dr, Bay Village, OH 44140Off Market
Nearby schools
GreatSchools rating
- 9/10Westerly Elementary SchoolGrades: 3-4Distance: 0.7 mi
- 9/10Bay Middle SchoolGrades: 5-8Distance: 0.9 mi
- 9/10Bay High SchoolGrades: 9-12Distance: 0.6 mi
Schools provided by the listing agent
- District: Bay Village CSD - 1801
Source: MLS Now. This data may not be complete. We recommend contacting the local school district to confirm school assignments for this home.
Get a cash offer in 3 minutes
Find out how much your home could sell for in as little as 3 minutes with a no-obligation cash offer.
Estimated market value
$753,700
Get a cash offer in 3 minutes
Find out how much your home could sell for in as little as 3 minutes with a no-obligation cash offer.
Estimated market value
$753,700
- Ohio
- Cuyahoga County
- Bay Village
- 44140
- 589 Debbington Dr
Nearby cities
Nearby zip codes
Other Bay Village Topics
