Built just two years ago, this 3-bedroom, 2-bath home offers 1,855 square feet of thoughtfully designed living space with upgrades already in place that you won't typically find in new construction.
From the start, this home stands out with features like a fully fenced backyard, installed gutters, and window blinds--saving a buyer both time and additional expense. Built by Murray Builders, the home reflects an elevated level of finish with detailed trim work, custom touches, and a refined feel throughout.
The layout offers a functional split plan with an open-concept living, kitchen, and dining area designed for both everyday living and entertaining. The kitchen is well-equipped with quality cabinetry, ample storage, a large island, and walk-in pantry. The living area provides a comfortable central gathering space. Additional features include a dedicated office, generous storage throughout, and a well-appointed primary suite with a spacious bath and closet with a passthrough to the laundry room.
Located in the gated Glenwild community, residents enjoy access to neighborhood amenities including a pool, along with the benefit of being in the highly-rated Madison (Germantown) School District.
Schedule your viewing of the beautiful home today!
Closed
Price Unknown
589 E Park St, Canton, MS 39046
3beds
1,855sqft
Residential, Single Family Residence
Built in 2024
0.33 Acres Lot
$345,200 Zestimate®
$--/sqft
$2,772 Estimated rent
Home value
$345,200
$318,000 - $376,000
$2,772/mo
Zestimate® history
Owner options
List your home for rent
$2,772/mo
Rent Zestimate®
Find your next renter with Zillow Rental Manager. Plus, with online applications, you can quickly screen prospective tenants – for free.
$2,772/mo
Rent Zestimate®
Refinance and save
$425/mo
Est. payment
Refinancing to a lower rate could help reduce your monthly payments and save thousands over the life of the loan.
$425/mo
Est. payment
Explore your selling options
Work with a Zillow partner agent
Leverage their expertise and Zillow's premium Showcase listings to get your home seen by more buyers.
Get startedList with your own agent
Get your home in front of millions of buyers by listing it on Zillow.
Learn how to do itSell it yourself
Take full control of how buyers see your home on Zillow by listing For Sale by Owner (FSBO).
List your homeWhat's special
Dedicated officeLarge islandCustom touchesWalk-in pantryWindow blindsFully fenced backyardRefined feel throughout
Zillow last checked:
Listing updated:
Listed by:
Scott Taylor 601-613-3856,
Keller Williams,
Amanda Taylor 601-214-8850
Bought with:
Justin Hamil, S52659
Trihelm Properties
Source: MLS United,MLS#: 4144464
Facts & features
Interior
Bedrooms & bathrooms
- Bedrooms: 3
- Bathrooms: 2
- Full bathrooms: 2
Heating
- Central, Natural Gas
Cooling
- Ceiling Fan(s), Central Air
Appliances
- Included: Dishwasher, Disposal, Exhaust Fan, Microwave, Stainless Steel Appliance(s), Tankless Water Heater
- Laundry: Laundry Room
Features
- Flooring: Ceramic Tile, Wood
- Windows: Vinyl Clad
- Has fireplace: Yes
- Fireplace features: Gas Log
Interior area
- Total structure area: 1,855
- Total interior livable area: 1,855 sqft
Property
Parking
- Total spaces: 2
- Parking features: Driveway, Concrete
- Garage spaces: 2
- Has uncovered spaces: Yes
Features
- Levels: One
- Stories: 1
- Patio & porch: Patio, Porch, Rear Porch, Slab
- Exterior features: Lighting, Private Yard, Rain Gutters
- Fencing: Back Yard,Perimeter,Privacy,Wood
- Waterfront features: None
Lot
- Size: 0.33 Acres
Details
- Parcel number: 082g26754/00.00
Construction
Type & style
- Home type: SingleFamily
- Property subtype: Residential, Single Family Residence
Materials
- Brick
- Foundation: Post-Tension, Slab
- Roof: Architectural Shingles
Condition
- Move In Ready
- New construction: No
- Year built: 2024
Utilities & green energy
- Sewer: Public Sewer
- Water: Public
- Utilities for property: Electricity Connected, Natural Gas Connected, Sewer Connected, Water Connected, Underground Utilities, Natural Gas in Kitchen
Community & HOA
Community
- Features: Pool, Sidewalks, Street Lights
- Security: Gated Community, Security System, Smoke Detector(s)
- Subdivision: Glenwild
HOA
- Has HOA: Yes
- Services included: Management, Pool Service
- HOA fee: $425 semi-annually
Location
- Region: Canton
Financial & listing details
- Tax assessed value: $216,090
- Annual tax amount: $1,918
- Date on market: 4/1/2026
- Electric utility on property: Yes
Price history
| Date | Event | Price |
|---|---|---|
| 7/31/2026 | Sold | -- |
Source: MLS United #4144464 Report a problem | ||
| 6/18/2026 | Pending sale | $345,000$186/sqft |
Source: MLS United #4144464 Report a problem | ||
| 6/9/2026 | Price change | $345,000-1.4%$186/sqft |
Source: MLS United #4144464 Report a problem | ||
| 4/20/2026 | Price change | $350,000-2.8%$189/sqft |
Source: MLS United #4144464 Report a problem | ||
| 4/1/2026 | Listed for sale | $359,900+5.2%$194/sqft |
Source: MLS United #4144464 Report a problem | ||
| 1/12/2024 | Sold | -- |
Source: MLS United #4064448 Report a problem | ||
| 12/12/2023 | Pending sale | $342,250$185/sqft |
Source: MLS United #4064448 Report a problem | ||
| 11/19/2023 | Listed for sale | $342,250$185/sqft |
Source: MLS United #4064448 Report a problem | ||
Public tax history
| Year | Property taxes | Tax assessment |
|---|---|---|
| 2025 | $1,919 +277.5% | $21,609 +336.5% |
| 2024 | $508 | $4,950 |
Find assessor info on the county website
Neighborhood: 39046
Nearby homes
- $--3 bd2 ba1.8k sqft593 E Park St, Canton, MS 39046Sold
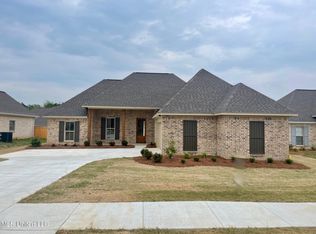
- $374,900-- bd-- ba2.2k sqft593 E Park St, Canton, MS 39046Off Market
- $--3 bd2 ba1.8k sqft585 E Park St, Canton, MS 39046Sold

- $353,000-- bd-- ba2k sqft921 Glenwild Cir, Canton, MS 39046Off Market
- $--3 bd2 ba1.7k sqft921 Glenwild Cir, Canton, MS 39046Sold
- $--3 bd2 ba2k sqft597 E Park St, Canton, MS 39046Sold
- $--3 bd2 ba1.7k sqft917 Glenwild Cir, Canton, MS 39046Sold
- $--3 bd2 ba1.8k sqft925 Glenwild Cir, Canton, MS 39046Sold
Nearby schools
GreatSchools rating
- 8/10Madison Crossing Elementary SchoolGrades: K-5Distance: 0.6 mi
- 8/10Germantown Middle SchoolGrades: 6-8Distance: 3 mi
- 8/10Germantown High SchoolGrades: 9-12Distance: 2.9 mi
Schools provided by the listing agent
- Elementary: Madison Crossing
- Middle: Germantown Middle
- High: Germantown
Source: MLS United. This data may not be complete. We recommend contacting the local school district to confirm school assignments for this home.
- Mississippi
- Madison County
- Canton
- 39046
- 589 E Park St
