Skip main navigation
For sale
  • C$499,900

    589 Elgin St N, Cambridge, ON N1R 6A2

    3beds
    1,062sqft
    Single Family Residence, Residential
    Built in 1973
    3,484 Square Feet Lot
    $-- Zestimate®
    C$471/sqft
    C$-- HOA

    What's special

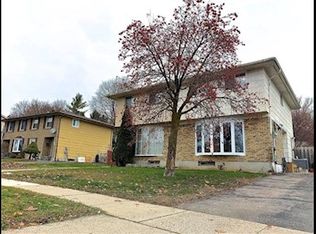
    Welcome to 589 Elgin Street, Cambridge! This well-maintained semi-detached home offers the perfect combination of space, functionality, and value. Featuring 3 spacious bedrooms and a 4-piece bathroom on the second floor, this home is ideal for first-time buyers, growing families, or investors. The bright and inviting oversized living room provides plenty of space to relax or entertain, while the functional layout makes everyday living comfortable and convenient. The finished basement adds valuable living space with a separate room that's perfect for a home gym, office, or hobby room complete with a rough-in for a future bathroom (toilet already installed). Outside, you'll appreciate the fully fenced backyard, providing a private space for children, pets, and summer entertaining. The long driveway accommodates parking for up to 5 vehicles, a rare feature that adds exceptional convenience. Located close to schools, parks, shopping, public transit, and major commuter routes, this move-in-ready home is an excellent opportunity to own in a desirable Cambridge neighbourhood.
    10 hours
    |
    3
    |
    1
    |

    Zillow last checked:

    Listing updated:

    Listed by:

    Stacey Chaves, Broker,

    RE/MAX TWIN CITY REALTY INC.

    Source: ITSO,MLS®#: 40852334Originating MLS®#: Cornerstone Association of REALTORS®

      Facts & features

      Interior

      Bedrooms & bathrooms
      • Bedrooms: 3
      • Bathrooms: 2
      • Full bathrooms: 1
      • 1/2 bathrooms: 1
      Bedroom
      • Level: Second
      Bedroom
      • Level: Second
      Other
      • Level: Second
      Bathroom
      • Features: 4-Piece
      • Level: Second
      Bathroom
      • Features: 1-Piece
      • Level: Basement
      Basement
      • Level: Basement
      Kitchen
      • Level: Main
      Living room
      • Level: Main
      Recreation room
      • Level: Basement
      Heating
      • Forced Air, Natural Gas
      Cooling
      • Central Air
      Appliances
      • Included: Water Softener
      • Laundry: In Basement
      Features
      • Basement: Full,Finished
      • Has fireplace: No
      Interior area
      • Total structure area: 1,062
      • Total interior livable area: 1,062 sqft
      • Finished area above ground: 1,062
      Video & virtual tour

      Property

      Parking
      • Total spaces: 5
      • Parking features: Private Drive Double Wide
      • Uncovered spaces: 5
      Features
      • Stories: 2
      • Frontage type: North
      • Frontage length: 28.90
      Lot
      • Size: 3,484 Square Feet
      • Dimensions: 28.9 x 120
      • Features: Urban, Park, Place of Worship, Playground Nearby, Public Transit
      Details
      • Parcel number: 226540151
      • Zoning: RS1

      Construction

      Type & style
      • Home type: SingleFamily
      • Property subtype: Single Family Residence, Residential
      • Attached to another structure: Yes
      Materials
      • Aluminum Siding, Brick
      • Foundation: Concrete Perimeter
      • Roof: Asphalt Shing
      Condition
      • 51-99 Years
      • New construction: No
      • Year built: 1973

      Utilities & green energy

      • Sewer: Sewer (Municipal)
      • Water: Municipal

      Community & HOA

      Location
      • Region: Cambridge

      Financial & listing details

      • Price per square foot: C$471/sqft
      • Annual tax amount: C$3,565
      • Date on market: 7/30/2026
      • Inclusions: Negotiable
      Stacey Chaves, Broker

      Stacey Chaves, Broker

      (519) 740-3690

      By pressing Contact Agent, you agree that the real estate professional identified above may call/text you about your search, which may involve use of automated means and pre-recorded/artificial voices. You don't need to consent as a condition of buying any property, goods, or services. Message/data rates may apply. You also agree to our Terms of Use. Zillow does not endorse any real estate professionals. We may share information about your recent and future site activity with your agent to help them understand what you're looking for in a home.

        Price history

        DateEventPrice
        7/30/2026Listed for saleC$499,900C$471/sqft
        Source: ITSO #40852334 Report a problem

        Public tax history

        Tax history is unavailable.

        Climate risks

        Neighborhood: Greenway

        Getting around

        60 / 100
        Somewhat Walkable
        52 / 100
        Bikeable

        Nearby schools

        GreatSchools rating

        No schools nearby

        We couldn't find any schools near this home.

        Similar homes