Skip main navigation
Active under contract
  • Listed by: Four Seasons Sotheby's Int'l Realty • Derek Cosentino
    $950,000

    589 Fairbanks Turn, Hartford, VT 05059

    3beds
    2,504sqft
    : 
    Loading
    Get pre-qualified
    Single Family Residence
    Built in 1983
    2.6 Acres Lot
    $-- Zestimate®
    $379/sqft
    $-- HOA

    What's special

    Drive-under two-car garageSurrounded by natural beautySoaring spacesExposed beamsWarm and inviting interior
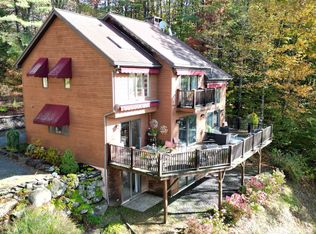
    Expansive long-range southerly views to Mount Ascutney create a breathtaking backdrop from the living room, dining room, and the custom full-length deck complete with a screened gazebo. Framed by mature trees that provide both shade and privacy, the setting offers a perfect balance of seclusion and spectacular scenery. Ideally located on sought-after Fairbanks Turn, this beautifully crafted three-bedroom, two and one-half-bath Post-and-Beam home enjoys exceptional privacy while remaining just minutes from the Club and the Village of Woodstock. Thoughtfully designed for comfortable year-round living, the home features a first-floor primary suite, allowing for convenient single-level living. The warm and inviting interior showcases exposed beams, soaring spaces, and hardwood and bamboo flooring throughout the kitchen, living room, and dining area. The primary suite, loft, and upper-level bedrooms are comfortably carpeted, creating welcoming retreats for family and guests. A drive-under two-car garage and additional parking at the front entrance provide easy access in all seasons. The lower level offers excellent utility and flexibility, featuring cedar closets, a workshop, a ski-tuning area, and a bonus room ideal for hobbies, fitness, or additional living space. Surrounded by natural beauty and designed with timeless craftsmanship, this exceptional Post-and-Beam home is a wonderful opportunity to enjoy mountain views, privacy, and all that Quechee and the Upper Valley have to offer.
    32 days
    |
    448
    |
    37
    |

    Zillow last checked:

    Listing updated:

    Listed by:

    Derek Cosentino,

    Four Seasons Sotheby's Int'l Realty 603-643-6070

    Source: PrimeMLS,MLS#: 5095819MLS Logo

      Facts & features

      Interior

      Bedrooms & bathrooms
      • Bedrooms: 3
      • Bathrooms: 3
      • Full bathrooms: 1
      • 3/4 bathrooms: 1
      • 1/2 bathrooms: 1
      Heating
      • Oil, Baseboard, Electric, Forced Air
      Cooling
      • Central Air, Other
      Appliances
      • Included: Electric Cooktop, Dishwasher, Disposal, Dryer, Microwave, Wall Oven, Refrigerator, Washer
      • Laundry: 1st Floor Laundry
      Features
      • Cathedral Ceiling(s), Ceiling Fan(s), Primary BR w/ BA
      • Flooring: Bamboo, Carpet, Hardwood, Tile
      • Basement: Daylight,Full,Partially Finished,Walkout,Interior Entry
      • Number of fireplaces: 1
      • Fireplace features: 1 Fireplace
      Interior area
      • Total structure area: 16,148
      • Total interior livable area: 2,504 sqft
      • Finished area above ground: 2,344
      • Finished area below ground: 160

      Property

      Parking
      • Total spaces: 2
      • Parking features: Gravel
      • Garage spaces: 2
      Features
      • Levels: Two
      • Stories: 2
      • Exterior features: Deck
      • Has view: Yes
      • Frontage length: Road frontage: 100
      Lot
      • Size: 2.6 Acres
      • Features: Landscaped, Views
      Details
      • Additional structures: Gazebo
      • Zoning description: QMP

      Construction

      Type & style
      • Home type: SingleFamily
      • Property subtype: Single Family Residence
      Materials
      • Post and Beam
      • Foundation: Concrete
      • Roof: Asphalt Shingle
      Condition
      • New construction: No
      • Year built: 1983

      Utilities & green energy

      • Electric: Circuit Breakers
      • Sewer: Public Sewer
      • Utilities for property: Cable

      Community & HOA

      Community
      • Subdivision: QLLA
      HOA
      • Amenities included: Fitness Center, Recreation Room, Golf Course, Tennis Court(s), Locker Rooms
      • Services included: Buy In Fee
      • Additional fee info: Fee: $7500
      Location
      • Region: Hartford

      Financial & listing details

      • Price per square foot: $379/sqft
      • Annual tax amount: $13,209
      • Date on market: 6/20/2026
      • Road surface type: Dirt
      Derek Cosentino

      Derek Cosentino

      (802) 369-0268

      By pressing Contact Agent, you agree that the real estate professional identified above may call/text you about your search, which may involve use of automated means and pre-recorded/artificial voices. You don't need to consent as a condition of buying any property, goods, or services. Message/data rates may apply. You also agree to our Terms of Use. Zillow does not endorse any real estate professionals. We may share information about your recent and future site activity with your agent to help them understand what you're looking for in a home.

        Estimated market value

        Not available

        Estimated sales range

        Not available

        Not available

        Price history

        DateEventPrice
        6/20/2026Listed for sale$950,000$379/sqft
        Source: PrimeMLS #5095819 Report a problem

        Public tax history

        Tax history is unavailable.

        Monthly payment

        Est. payment

        Payment breakdown

        Explore the cost of this home by adjusting the details. Changes won't be saved.
        All calculations are estimates and provided by Zillow, Inc. for informational purposes only. Actual amounts may vary.
        HOA fees may include property taxes on listings classified as Co-Ops. Contact the listing agent and/or owner for fee details.
        Mortgage interest rates are dependent on a number of factors, including credit score, down payment, and repayment length. Interest rate data provided by Zillow Group Marketplace, Inc. as of 1/1/1970 from various mortgage lenders with which we have lead or other similar arrangements; the Estimated Payment is an average of those rates.
        See how much you could borrow to make a competitive offer.

        Climate risks

        Neighborhood: 05047

        Getting around

        0 / 100
        Car-Dependent

        Nearby schools

        GreatSchools rating
        Schools provided by the listing agent
        • Elementary: Ottauquechee School
        • Middle: Hartford Memorial Middle
        • High: Hartford High School
        • District: Hartford School District

        Source: PrimeMLS. This data may not be complete. We recommend contacting the local school district to confirm school assignments for this home.

        Similar homes