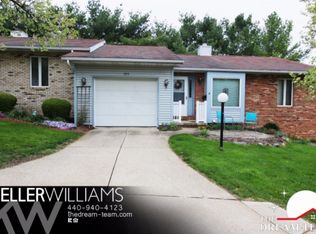
Enjoy easy, low-maintenance living in this spacious 2-bedroom, 2.5-bath condo that offers room to spread out!
The main level features an open layout where the dining area flows seamlessly into the living room, creating a bright and welcoming space for everyday living or entertaining. A skylight in the dining room fills the space with natural light, and just off the dining area, you can step out onto a serene covered deck- perfect for morning coffee or quiet evenings outdoors.
The oversized kitchen offers an abundance of counter and cabinet space, along with a pantry for extra storage. The first floor laundry is conveniently located off the kitchen. The living room features a cozy gas fireplace, adding warmth and charm.
Both bedrooms are conveniently located off the living area. The primary suite features a large walk-in closet and a private full bath. Down the hall, you'll find a second generously sized bedroom with ample closet space and an additional full bath with a shower/tub combination.
The finished lower level is a rare bonus, offering two large finished areas that provide incredible flexibility for a home office, workout room, recreation space, or hobby area. A half bath and multiple large closets add even more functionality and storage.
Spacious, bright, and thoughtfully designed, this condo truly stands out- a rare find with room to live, relax, and entertain with ease. Schedule your showing today!
Closed
$225,000
589 Forest Creek Dr, Wooster, OH 44691
2beds
1,714sqft
Condominium
Built in 1992
-- sqft lot
$225,200 Zestimate®
$131/sqft
$1,909 Estimated rent
Home value
$225,200
$191,000 - $266,000
$1,909/mo
Zestimate® history
Owner options
List your home for rent
$1,909/mo
Rent Zestimate®
Find your next renter with Zillow Rental Manager. Plus, with online applications, you can quickly screen prospective tenants – for free.
$1,909/mo
Rent Zestimate®
Refinance and save
$1,782/mo
Est. payment
Refinancing to a lower rate could help reduce your monthly payments and save thousands over the life of the loan.
$1,782/mo
Est. payment
Explore your selling options
Work with a Zillow partner agent
Leverage their expertise and Zillow's premium Showcase listings to get your home seen by more buyers.
Get startedList with your own agent
Get your home in front of millions of buyers by listing it on Zillow.
Learn how to do itSell it yourself
Take full control of how buyers see your home on Zillow by listing For Sale by Owner (FSBO).
List your homeWhat's special
First floor laundryOpen layoutBright and welcoming spaceSerene covered deckCozy gas fireplaceMultiple large closetsPantry for extra storage
Zillow last checked:
Listing updated:
Listed by:
Kaitlyn Shepherd 330-607-2272 k.shepherd@kw.com,
Keller Williams Legacy Group Realty
Bought with:
Heather Gardner, 2024003276
Howard Hanna
Source: MLS Now,MLS#: 5196041 Originating MLS: Stark Trumbull Area REALTORS
Originating MLS: Stark Trumbull Area REALTORSFacts & features
Interior
Bedrooms & bathrooms
- Bedrooms: 2
- Bathrooms: 3
- Full bathrooms: 2
- 1/2 bathrooms: 1
- Main level bathrooms: 2
- Main level bedrooms: 2
Primary bedroom
- Description: Flooring: Carpet
- Level: First
- Dimensions: 12 x 14
Bedroom
- Description: Ceiling Fan, Large Closet with double doors that spans the entire back wall.,Flooring: Carpet
- Level: First
- Dimensions: 9 x 11
Primary bathroom
- Description: Double Vanity, Walk In Shower,Flooring: Luxury Vinyl Tile
- Level: First
- Dimensions: 5 x 8
Bathroom
- Description: Shower/Tub Unit,Flooring: Luxury Vinyl Tile
- Level: First
- Dimensions: 9 x 5
Bathroom
- Description: Half Bath in Basement
- Level: Lower
- Dimensions: 5 x 8
Dining room
- Description: Skylight, Double Doors walk out to Covered Deck,Flooring: Carpet
- Level: First
- Dimensions: 14 x 15
Kitchen
- Description: Pantry, Ceiling Fan, Kitchen Aid Refrigerator, Garbage Disposal,Flooring: Hardwood
- Level: First
- Dimensions: 12 x 12
Living room
- Description: Spacious living room with vaulted ceilings and a ceiling fan.,Flooring: Carpet
- Features: Fireplace, Vaulted Ceiling(s)
- Level: First
- Dimensions: 18 x 13
Other
- Description: Walk In Closet
- Level: First
- Dimensions: 7 x 6
Other
- Description: Covered Deck
- Level: First
- Dimensions: 17 x 7
Recreation
- Description: Generous Closet Space,Flooring: Carpet
- Level: Lower
- Dimensions: 11 x 18
Recreation
- Description: Generous Closet & Storage Space,Flooring: Carpet
- Level: Lower
- Dimensions: 20 x 13
Utility room
- Description: Unfinished Storage Space with Additional closets
- Level: Lower
- Dimensions: 21 x 16
Heating
- Forced Air, Fireplace(s), Gas
Cooling
- Central Air, Ceiling Fan(s)
Appliances
- Included: Dryer, Dishwasher, Microwave, Range, Refrigerator, Washer
- Laundry: In Kitchen, Main Level
Features
- Ceiling Fan(s), Pantry, Storage, Vaulted Ceiling(s), Walk-In Closet(s)
- Basement: Full,Finished,Sump Pump
- Number of fireplaces: 1
- Fireplace features: Gas
Interior area
- Total structure area: 1,714
- Total interior livable area: 1,714 sqft
- Finished area above ground: 1,216
- Finished area below ground: 498
Property
Parking
- Total spaces: 2
- Parking features: Attached, Garage
- Attached garage spaces: 2
Accessibility
- Accessibility features: None
Features
- Levels: One
- Stories: 1
- Patio & porch: Covered, Deck
- Exterior features: None
- Fencing: None
Lot
- Size: 10,454 Square Feet
Details
- Parcel number: 6701284035
Construction
Type & style
- Home type: Condo
- Architectural style: Ranch
- Property subtype: Condominium
- Attached to another structure: Yes
Materials
- Brick, Vinyl Siding
- Roof: Asphalt,Fiberglass
Condition
- Year built: 1992
Utilities & green energy
- Sewer: Public Sewer
- Water: Public
Community & HOA
Community
- Features: None
- Subdivision: Forest Creek Estate
HOA
- Has HOA: No
- Services included: Maintenance Grounds, Other, Snow Removal
- HOA fee: $280 monthly
Location
- Region: Wooster
Financial & listing details
- Price per square foot: $131/sqft
- Tax assessed value: $157,730
- Annual tax amount: $2,281
- Date on market: 3/25/2026
- Cumulative days on market: 15 days
Price history
| Date | Event | Price |
|---|---|---|
| 5/15/2026 | Sold | $225,000$131/sqft |
Source:  MLS Now #5196041 Report a problem MLS Now #5196041 Report a problem | ||
| 4/10/2026 | Pending sale | $225,000$131/sqft |
Source: MLS Now #5196041 Report a problem | ||
| 3/25/2026 | Listed for sale | $225,000+82.5%$131/sqft |
Source: MLS Now #5196041 Report a problem | ||
| 7/11/2003 | Sold | $123,300$72/sqft |
Source: Public Record Report a problem | ||
Public tax history
| Year | Property taxes | Tax assessment |
|---|---|---|
| 2024 | $1,884 -1.3% | $55,210 |
| 2023 | $1,909 +10.7% | $55,210 +32% |
| 2022 | $1,725 -3.1% | $41,820 |
| 2021 | $1,780 +5.5% | $41,820 |
| 2020 | $1,687 -1.3% | $41,820 +2.1% |
| 2019 | $1,710 -0.3% | $40,940 |
| 2018 | $1,715 +0.6% | $40,940 |
| 2017 | $1,705 -3.2% | $40,940 +4% |
| 2016 | $1,761 +1.9% | $39,360 |
| 2015 | $1,729 0% | $39,360 |
| 2014 | $1,730 -8.3% | $39,360 -5.7% |
| 2013 | $1,886 +0% | $41,730 |
| 2012 | $1,885 +0.1% | $41,730 |
| 2011 | $1,884 -2.5% | $41,730 -6% |
| 2010 | $1,931 +12.7% | $44,390 |
| 2009 | $1,713 +0% | $44,390 |
| 2008 | $1,713 +13.4% | $44,390 +14% |
| 2007 | $1,510 -21.4% | $38,930 |
| 2006 | $1,922 | $38,930 |
| 2005 | -- | $38,930 +5.2% |
| 2004 | $1,906 +9.2% | $37,020 |
| 2003 | $1,746 +2.4% | $37,020 |
| 2002 | $1,705 -9.1% | $37,020 -6% |
| 2001 | $1,876 -0.1% | $39,370 |
| 2000 | $1,878 | $39,370 |
Find assessor info on the county website
Neighborhood: 44691
Nearby homes
- $192,2002 bd2 ba1.1k sqft593 Forest Creek Dr, Wooster, OH 44691Off Market
- $25,500-- bd-- ba-- sqftForest Creek Dr, Wooster, OH 44691Off Market
- $52,640-- bd-- ba-- sqftForest Creek Dr, Wooster, OH 44691Off Market
- $211,8003 bd2 ba1.5k sqft581 Forest Creek Dr, Wooster, OH 44691Off Market
- $223,4002 bd2 ba1.5k sqft577 Forest Creek Dr, Wooster, OH 44691Off Market
- $239,4002 bd2 ba2.8k sqft582 Forest Creek Dr, Wooster, OH 44691Off Market
- $200,3002 bd3 ba3k sqft596 Forest Creek Dr, Wooster, OH 44691Sold
- $195,0002 bd2 ba1.1k sqft594 Forest Creek Dr, Wooster, OH 44691Sold
Nearby schools
GreatSchools rating
- 8/10Edgewood Middle SchoolGrades: 5-7Distance: 0.1 mi
- 5/10Wooster High SchoolGrades: 8-12Distance: 0.9 mi
- 8/10Kean Elementary SchoolGrades: K-4Distance: 0.7 mi
Schools provided by the listing agent
- District: Wooster City - 8510
Source: MLS Now. This data may not be complete. We recommend contacting the local school district to confirm school assignments for this home.
Get a cash offer in 3 minutes
Find out how much your home could sell for in as little as 3 minutes with a no-obligation cash offer.
Estimated market value
$225,200
Get a cash offer in 3 minutes
Find out how much your home could sell for in as little as 3 minutes with a no-obligation cash offer.
Estimated market value
$225,200
- Ohio
- Wayne County
- Wooster
- 44691
- 589 Forest Creek Dr
Nearby cities
Nearby zip codes
Other Wooster Topics
