Skip main navigation
For sale
  • Listed by: Windermere Real Estate • Phoenicia Friese • 760-895-3953
    $549,000

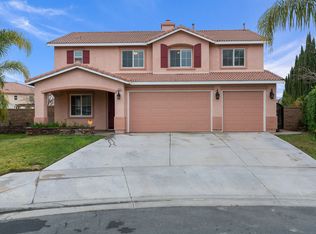
    589 Fox Glen Dr, San Jacinto, CA 92582

    4beds
    2,300sqft
    : 
    $3,608/mo
    Get pre-qualified
    Single Family Residence
    Built in 2005
    8,500 Square Feet Lot
    $551,600 Zestimate®
    $239/sqft
    $-- HOA

    What's special

    Resort-style backyardOpen floor plan
    The star of this home is the incredible resort-style backyard! Enjoy your own sparkling saltwater pool & spa, fire up the BBQ, and entertain under the custom tiki-style outdoor kitchen and bar the perfect space for weekend gatherings, summer parties, or relaxing with family and friends. Don't forget the Solar system that comes with savings during peak seasons!Inside, you'll find a spacious 4-bedroom, 2.5-bath home with over 2,300 sq. ft. of living space, an open floor plan, loft, and a 3-car garage. Located in a quiet neighborhood. Don't miss the opportunity to own your own private paradise! Call today for your private showing.
    16 days
    |
    1,022
    |
    101
    |

    Likely to sell faster than

    Zillow last checked:

    Listing updated:

    Listed by:

    Phoenicia Friese DRE #02012196 760-895-3953,

    Windermere Real Estate

    Source: CRMLS,MLS#: 219150161DAMLS LogoOriginating MLS: California Desert AOR & Palm Springs AOR

      Facts & features

      Interior

      Bedrooms & bathrooms
      • Bedrooms: 4
      • Bathrooms: 3
      • Full bathrooms: 2
      • 1/2 bathrooms: 1
      Rooms
      • Room types: Bedroom, Loft, Living Room, Primary Bedroom, Other, Pantry, Dining Room
      Primary bedroom
      • Features: Primary Suite
      Bedroom
      • Features: All Bedrooms Up
      Bathroom
      • Features: Bathtub, Hollywood Bath, Separate Shower, Tile Counters, Vanity
      Kitchen
      • Features: Kitchen Island, Tile Counters
      Other
      • Features: Walk-In Closet(s)
      Pantry
      • Features: Walk-In Pantry
      Heating
      • Central, Natural Gas, Solar
      Cooling
      • Central Air
      Appliances
      • Included: Dishwasher, Disposal, Refrigerator, Range Hood, Vented Exhaust Fan
      • Laundry: Laundry Room, Upper Level
      Features
      • Breakfast Bar, Separate/Formal Dining Room, High Ceilings, All Bedrooms Up, Loft, Primary Suite, Walk-In Pantry, Walk-In Closet(s)
      • Flooring: Carpet, Tile
      • Windows: Double Pane Windows, Screens
      • Has fireplace: Yes
      • Fireplace features: Decorative, Family Room, Gas Starter
      Interior area
      • Total interior livable area: 2,300 sqft
      Video & virtual tour

      Property

      Parking
      • Total spaces: 13
      • Parking features: Driveway, Garage, Garage Door Opener, On Street
      • Attached garage spaces: 3
      • Uncovered spaces: 6
      Features
      • Levels: Two
      • Stories: 2
      • Patio & porch: Concrete, Covered
      • Has private pool: Yes
      • Pool features: Gunite, In Ground, Private, Salt Water
      • Spa features: Gunite, Heated, Private
      • Has view: Yes
      • View description: City Lights, Canyon, Hills, Mountain(s), Panoramic, Pool
      Lot
      • Size: 8,500 Square Feet
      • Dimensions: Appro x . 70 ft. wide 118 ft. deep
      • Features: Sprinklers Timer, Sprinkler System
      Details
      • Parcel number: 436552004
      • Special conditions: Standard

      Construction

      Type & style
      • Home type: SingleFamily
      • Architectural style: Traditional
      • Property subtype: Single Family Residence
      Materials
      • Stucco
      • Foundation: Slab
      • Roof: Concrete,Tile
      Condition
      • New construction: No
      • Year built: 2005

      Utilities & green energy

      • Electric: 220 Volts

      Community & HOA

      Community
      • Security: Security Lights
      • Subdivision: Not Applicable-1
      Location
      • Region: San Jacinto

      Financial & listing details

      • Price per square foot: $239/sqft
      • Tax assessed value: $554,202
      • Date on market: 7/28/2026
      • Listing terms: Cash,Conventional,Submit,VA Loan
      • Inclusions: Solar system, pool and spa equipment, built-in outdoor BBQ, tiki-style outdoor kitchen, cabana, attached fixtures, ceiling fans, built-in appliances, window coverings, and any items attached to the property unless otherwise excluded.
      • Exclusions: Seller's personal property, furniture, decor, patio furniture, BBQ accessories, televisions, potted plants, tools, and any staging items. Any items not permanently attached to the property are excluded unless otherwise in writing

        Estimated market value

        $551,600

        $524,000 - $579,000

        $4,061/mo

        Price history

        DateEventPrice
        7/28/2026Listed for sale$549,000+7.2%$239/sqft
        Source: Greater Palm Springs Realtors #219150161 Report a problem
        7/28/2021Sold$512,000-0.6%$223/sqft
        Source: Public Record Report a problem
        7/23/2021Pending sale$515,000$224/sqft
        Source: CRMLS #SW21095560 Report a problem
        6/29/2021Contingent$515,000+3%$224/sqft
        Source: CRMLS #SW21095560 Report a problem
        6/24/2021Listed for sale$499,900$217/sqft
        Source: CRMLS #SW21095560 Report a problem
        5/12/2021Pending sale$499,900+49.7%$217/sqft
        Source: CRMLS #SW21095560 Report a problem
        4/26/2019Sold$334,000-0.3%$145/sqft
        Source: CLAW #19442406 Report a problem
        3/22/2019Pending sale$335,000$146/sqft
        Source: Opendoor Brokerage Inc. #19442406 Report a problem
        3/11/2019Listed for sale$335,000+6.2%$146/sqft
        Source: Opendoor Brokerage Inc. #19442406 Report a problem
        2/27/2019Sold$315,500-10.5%$137/sqft
        Source: Public Record Report a problem
        12/20/2005Sold$352,500$153/sqft
        Source: Public Record Report a problem

        Public tax history

        YearProperty taxesTax assessment
        2026-- $554,202 +2%
        2025$11,721 +8.7%$543,337 +2%
        2024$10,783 +1.4%$532,684 +2%
        2023$10,635 +2.8%$522,240 +2%
        2022$10,350 +25.5%$512,000 +48.7%
        2021$8,244 +3.3%$344,208 +1%
        2020$7,980 +5.5%$340,680 -30.3%
        2019$7,562 +2.4%$488,739 +61.3%
        2018$7,382 +7.8%$303,000 +11%
        2017$6,850 $273,000 +2.2%
        2016$6,850 +13.2%$267,000 +16.6%
        2015$6,052 +4.2%$229,000 +6%
        2014$5,811 $216,000 +17.4%
        2013-- $184,000 +13.6%
        2012-- $162,000 -2.4%
        2011-- $166,000 +2.5%
        2010-- $162,000 -2.4%
        2009-- $166,000 -46.1%
        2008-- $308,000 -14.3%
        2007-- $359,550 +2%
        2006-- $352,500
        Find assessor info on the county website

        Monthly payment

        Est. payment

        Payment breakdown

        Explore the cost of this home by adjusting the details. Changes won't be saved.
        All calculations are estimates and provided by Zillow, Inc. for informational purposes only. Actual amounts may vary.
        HOA fees may include property taxes on listings classified as Co-Ops. Contact the listing agent and/or owner for fee details.
        See how much you could borrow to make a competitive offer.

        Climate risks

        Neighborhood: 92582

        Getting around

        7 / 100
        Car-Dependent
        32 / 100
        Somewhat Bikeable

        Nearby schools

        GreatSchools rating

        A local agent can set up tours, give advice and negotiate with sellers.

        Browse local experts

        Similar homes

            • Local buyer's agents are ready to help