Skip main navigation
Sold for $492,307
  • $492,307

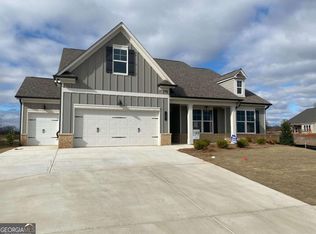
    589 Glenside Drive, Jefferson, GA 30549

    3beds
    --sqft
    Single Family Residence
    Built in 2023
    10,018 Square Feet Lot
    $493,800 Zestimate®
    $--/sqft
    $2,301 Estimated rent

    Home value

    $493,800

    $469,000 - $518,000

    $2,301/mo

    Zestimate® history
    Loading
    Loading...

    Owner options

    List your home for rent

    $2,301/mo

    Rent Zestimate®

    Find your next renter with Zillow Rental Manager. Plus, with online applications, you can quickly screen prospective tenants – for free.

    Learn more

    $2,301/mo

    Rent Zestimate®

    Refinance and save

    $5,054/mo

    Est. payment

    Refinancing to a lower rate could help reduce your monthly payments and save thousands over the life of the loan.

    See today's rates

    $5,054/mo

    Est. payment

    Explore your selling options

    Work with a Zillow partner agent

    Leverage their expertise and Zillow's premium Showcase listings to get your home seen by more buyers.

    Get started

    List with your own agent

    Get your home in front of millions of buyers by listing it on Zillow.

    Learn how to do it

    Sell it yourself

    Take full control of how buyers see your home on Zillow by listing For Sale by Owner (FSBO).

    List your home

    What's special

    This home shows beautifully and has it all including the kitchen sink!!! Covered front and rear patios, plus a carriage garage ideal for storage, HUGE flex room perfect for formal dining room, office, man cave, craft room, etc.., Gourmet kitchen with quartz counter tops, and HUGE island with farm sink, all opening into a family room with gas fireplace, and spacious breakfast room. Spectacular built in drop zone in the mud room, Primary suite with ZERO ENTRY SUPER SHOWER!!!, Wide plank laminate flooring through out , privacy fence along rear of property and so much more. Fantastic neighborhood. This home and community have it all. Amenity package is under way and will be complete spring/summer 2024. Clubhouse, pool, pickleball, social gathering space. Photos shown are a rendition. Other community features include side walks through out, separate green space, & lawn care/mowing on all 4 sides. The art of living well starts here. Happily Built by Three Rivers Homes. Ask about Builder Incentive

    Zillow last checked:

    Listing updated:

    Listed by:

    John Limbach 678-230-8619,

    HomeSmart

    Bought with:

    John Limbach, 353547

    HomeSmart

    Source: Hive MLS,MLS#: CM1012636MLS LogoOriginating MLS: Athens Area Association of REALTORS

    Facts & features

    Interior

    Bedrooms & bathrooms
    • Bedrooms: 3
    • Bathrooms: 2
    • Full bathrooms: 2
    • Main level bathrooms: 2
    • Main level bedrooms: 3
    Bedroom 1
    • Level: Main
    • Dimensions: 0 x 0
    Bedroom 2
    • Level: Main
    • Dimensions: 0 x 0
    Bedroom 3
    • Level: Main
    • Dimensions: 0 x 0
    Bathroom 1
    • Level: Main
    • Dimensions: 0 x 0
    Bathroom 2
    • Level: Main
    • Dimensions: 0 x 0
    Heating
    • Electric
    Cooling
    • Central Air, Electric
    Appliances
    • Included: Some Gas Appliances, Dishwasher, Microwave, Range
    Features
    • Tray Ceiling(s), Ceiling Fan(s), Cathedral Ceiling(s), Kitchen Island, Pantry
    • Flooring: Carpet, Tile, Vinyl
    • Basement: None
    • Number of fireplaces: 1
    • Fireplace features: Gas

    Property

    Parking
    • Total spaces: 2
    • Parking features: Attached, Garage Door Opener
    • Garage spaces: 2
    Features
    • Patio & porch: Porch, Screened
    • Exterior features: Other
    • On waterfront: Yes
    Lot
    • Size: 10,018 Square Feet
    • Features: Level
    Details
    • Additional structures: Storage
    • Parcel number: 0

    Construction

    Type & style
    • Home type: SingleFamily
    • Architectural style: Ranch,Traditional
    • Property subtype: Single Family Residence
    Materials
    • Brick
    • Foundation: Slab
    Condition
    • Year built: 2023
    Details
    • Warranty included: Yes

    Utilities & green energy

    • Sewer: Public Sewer
    • Water: Public

    Community & HOA

    Community
    • Features: Street Lights, Sidewalks
    • Subdivision: Northminster Farms
    HOA
    • Has HOA: Yes
    • HOA fee: $2,000 annually
    Location
    • Region: Jefferson

    Financial & listing details

    • Tax assessed value: $429,600
    • Annual tax amount: $1
    • Date on market: 12/30/2023
    • Cumulative days on market: 9 days
    • Listing agreement: Exclusive Right To Sell
    • Inclusions: Ceiling Fans

    Price history

    DateEventPrice
    2/5/2024Sold$492,307+8.6%
    Source: Hive MLS #CM1012636 Report a problem
    2/1/2024Pending sale$453,165
    Source: HomeSmart #7318161 Report a problem
    2/1/2024Contingent$453,165
    Source: HomeSmart #10236505 Report a problem
    1/8/2024Pending sale$453,165
    Source: Hive MLS #1012636 Report a problem
    12/30/2023Listed for sale$453,165
    Source: Hive MLS #1012636 Report a problem
    12/30/2023Listing removed--
    Source: Hive MLS #1008813 Report a problem
    8/15/2023Listed for sale$453,165
    Source: Hive MLS #1008813 Report a problem

    Public tax history

    YearProperty taxesTax assessment
    2025$2,730 -42.4%$171,840
    2024$4,736 $171,840
    Find assessor info on the county website

    Neighborhood: 30549

    Nearby schools

    GreatSchools rating
    Schools provided by the listing agent
    • Elementary: Jefferson
    • Middle: Jefferson
    • High: Jefferson

    Source: Hive MLS. This data may not be complete. We recommend contacting the local school district to confirm school assignments for this home.

    Get a cash offer in 3 minutes
    Find out how much your home could sell for in as little as 3 minutes with a no-obligation cash offer.
    Estimated market value
    $493,800
    Get a cash offer in 3 minutes
    Find out how much your home could sell for in as little as 3 minutes with a no-obligation cash offer.
    Estimated market value
    $493,800