**210 FT OF NAVIGABLE WATERFRONT LEADING TO THE EAU GALLIE RIVER & INTRACOASTAL
Welcome to **Manatee Landing** -- a timeless 3-bedroom, 2-bath mid-century modern waterfront retreat tucked away on Elbow Creek at the end of a charming cul-de-sac in the heart of Eau Gallie. Set on .37 acres with approximately 210 feet of waterfront, this one-of-a-kind property offers a backyard ecosystem that feels like your own private park. Manatees, tarpon, and abundant birdlife are part of everyday life here, with dolphins occasionally passing through. Dredged in 2019, Elbow Creek provides direct access for kayaking, paddleboarding, or a small boat (3-4' draft) to the Eau Gallie River and Intracoastal. Inside, the home features a split floor plan with water views from nearly every room, an updated kitchen overlooking the creek, and solid surface flooring throughout including terrazzo, tile, and LVP.
The breezeway-style carport and detached single-car garage add to the home's unique character and functionality.
Located just minutes from the Eau Gallie Arts District, waterfront dining, galleries, shopping, and beaches, this is a rare opportunity to enjoy peaceful waterfront living in one of Melbourne's most distinctive neighborhoods.
New landscaping front of home and irrigation in progress. FURNISHINGS OPTIONAL. Shorter lease terms considered with immediate move-in at a premium.
Tenant pays utilities, or utilities package can be added for $500 with cap on water and electric.
Sold for $450,000
$450,000
589 Hillside Ct, Melbourne, FL 32935
3beds
1,737sqft
Single Family Residence
Built in 1955
0.37 Acres Lot
$574,000 Zestimate®
$259/sqft
$2,777 Estimated rent
Home value
$574,000
$545,000 - $603,000
$2,777/mo
Zestimate® history
Owner options
List your home for rent
$2,777/mo
Rent Zestimate®
Find your next renter with Zillow Rental Manager. Plus, with online applications, you can quickly screen prospective tenants – for free.
$2,777/mo
Rent Zestimate®
Refinance and save
$3,159/mo
Est. payment
Refinancing to a lower rate could help reduce your monthly payments and save thousands over the life of the loan.
$3,159/mo
Est. payment
Explore your selling options
Work with a Zillow partner agent
Leverage their expertise and Zillow's premium Showcase listings to get your home seen by more buyers.
Get startedList with your own agent
Get your home in front of millions of buyers by listing it on Zillow.
Learn how to do itSell it yourself
Take full control of how buyers see your home on Zillow by listing For Sale by Owner (FSBO).
List your homeWhat's special
Zillow last checked:
Listing updated:
Source: Zillow Rentals
Facts & features
Interior
Bedrooms & bathrooms
- Bedrooms: 3
- Bathrooms: 2
- Full bathrooms: 2
Heating
- Central, Heat Pump
Cooling
- Air Conditioner, Central Air
Appliances
- Included: Dishwasher, Freezer, Microwave Oven, Oven, Refrigerator
- Laundry: In Unit
Features
- Flooring: Hardwood, Tile
- Furnished: Yes
Interior area
- Total interior livable area: 1,737 sqft
Property
Parking
- Parking features: Detached, Garage
- Has garage: Yes
- Details: Contact manager
Features
- Stories: 1
- Patio & porch: Patio
- Has water view: Yes
- Water view: Waterfront
- On waterfront: Yes
Lot
- Size: 0.37 Acres
- Features: Waterfront
Details
- Additional structures: Garage(s)
- Parcel number: 2737217710
Construction
Type & style
- Home type: SingleFamily
- Property subtype: Single Family Residence
Materials
- Block, Concrete
Condition
- Year built: 1955
Utilities & green energy
- Utilities for property: Water
Community & HOA
Community
- Deposit fee: $3,299
- Administrative fee: $195
HOA
- Amenities included: Water
Location
- Region: Melbourne
Financial & listing details
- Price per square foot: $259/sqft
- Tax assessed value: $322,610
- Annual tax amount: $5,819
- Date on market: 6/23/2026
- Lease term: 1 Year
Price history
| Date | Event | Price |
|---|---|---|
| 8/25/2025 | Sold | $450,000-3%$259/sqft |
Source: Public Record Report a problem | ||
| 4/20/2023 | Sold | $464,000+226.8%$267/sqft |
Source: Space Coast AOR #951274 Report a problem | ||
| 6/28/2013 | Sold | $142,000+80.2%$82/sqft |
Source: Space Coast AOR #669123 Report a problem | ||
| 1/17/2013 | Sold | $78,800-69.7%$45/sqft |
Source: Public Record Report a problem | ||
| 3/3/2007 | Sold | $260,000+6.1%$150/sqft |
Source: Public Record Report a problem | ||
| 11/18/2005 | Sold | $245,000$141/sqft |
Source: Public Record Report a problem | ||
Public tax history
| Year | Property taxes | Tax assessment |
|---|---|---|
| 2025 | $5,819 +2.4% | $322,610 -0.1% |
| 2024 | $5,682 +33.2% | $323,060 +17.3% |
| 2023 | $4,268 +14.2% | $275,450 +12.6% |
| 2022 | $3,737 +5.3% | $244,570 +12.8% |
| 2021 | $3,548 +16.3% | $216,810 +33.2% |
| 2020 | $3,051 -4.6% | $162,790 -3.1% |
| 2019 | $3,198 | $168,000 +7.2% |
| 2018 | $3,198 +6.5% | $156,720 +16.4% |
| 2017 | $3,001 +8.7% | $134,650 +5.7% |
| 2016 | $2,761 0% | $127,420 +3.4% |
| 2015 | $2,762 +5.4% | $123,230 +4.4% |
| 2014 | $2,620 | $118,020 +0.5% |
| 2013 | -- | $117,460 +8.8% |
| 2012 | $1,477 -4.9% | $107,970 -3% |
| 2011 | $1,554 -12.8% | $111,320 -14.2% |
| 2010 | $1,782 -15.2% | $129,700 -15.4% |
| 2009 | $2,102 -42.1% | $153,300 -24% |
| 2008 | $3,628 +6.2% | $201,800 +5.2% |
| 2007 | $3,416 +338.7% | $191,800 +25% |
| 2005 | $779 -0.4% | $153,390 +33.7% |
| 2004 | $782 -0.2% | $114,760 +0.7% |
| 2003 | $783 +5.4% | $114,010 +4.9% |
| 2002 | $743 +3.5% | $108,720 +4.7% |
| 2001 | $718 +7.7% | $103,870 +3.2% |
| 2000 | $666 | $100,670 |
Find assessor info on the county website
Neighborhood: 32935
Nearby homes
- $470,2003 bd2 ba2k sqft589 Hillside Ct #0, Melbourne, FL 32935Off Market
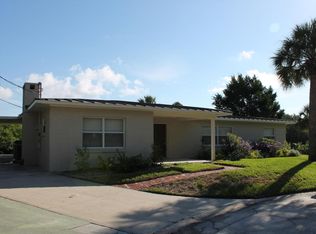
- $549,0003 bd2 ba1.4k sqft581 Hillside Ct, Melbourne, FL 32935Sold
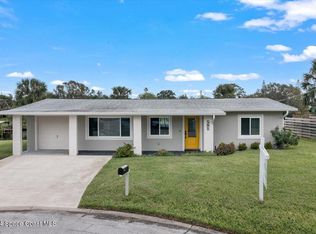
- $860,0004 bd4 ba3.1k sqft592 Hillside Ct, Melbourne, FL 32935Sold
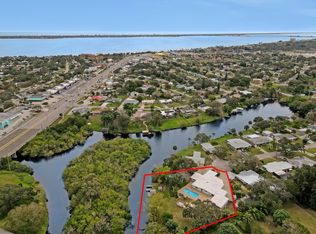
- $384,0003 bd2 ba1.9k sqft582 Hillside Ct, Melbourne, FL 32935Off Market
- $298,0003 bd2 ba2k sqft567 Hillside Ct, Melbourne, FL 32935Sold
- $387,1003 bd2 ba1.5k sqft566 Hillside Ct, Melbourne, FL 32935Off Market
- $404,1003 bd2 ba1.6k sqft553 Hillside Ct, Melbourne, FL 32935Off Market
- $265,3003 bd1 ba1.3k sqft552 Hillside Ct, Melbourne, FL 32935Off Market
Nearby schools
GreatSchools rating
- 5/10Harbor City Elementary SchoolGrades: PK-6Distance: 0.8 mi
- 6/10Herbert C. Hoover Middle SchoolGrades: 7-8Distance: 3.5 mi
- 6/10Melbourne Senior High SchoolGrades: 9-12Distance: 1.9 mi
Get a cash offer in 3 minutes
Find out how much your home could sell for in as little as 3 minutes with a no-obligation cash offer.
Estimated market value
$574,000
Get a cash offer in 3 minutes
Find out how much your home could sell for in as little as 3 minutes with a no-obligation cash offer.
Estimated market value
$574,000
- Florida
- Brevard County
- Melbourne
- 32935
- 589 Hillside Ct
