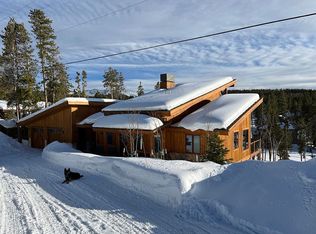
A rare and remarkable offering in Winter Park, this fully reimagined mountain estate blends refined design with the serenity of a private one-acre sanctuary. Perfectly positioned in Winter Park Ranch, the home feels worlds away—an oasis tucked among towering pines—yet remains just minutes from the energy of Fraser, premier trails, shuttle access, boutique shops, restaurants, and local breweries.
Extensively remodeled from top to bottom, every detail of this residence reflects craftsmanship, intention, and elevated mountain living.
Distinguished Features Include:
• Expansive three-car garage with ample room for vehicles and adventure equipment
• Private hot tub retreat enveloped in forest views
• Three sophisticated ensuite bedrooms, each offering spa-inspired baths and " Custom Dream Gear Room featuring handcrafted Alder built-ins, individual storage lockers, and organized cubbies - a beautifully designed space for skis, bikes, and mountain essentials
" Designer Kitchens & Baths newly renovated with elevated finishes, sophisticated style, and modern functionality
" Low-Maintenance Stone & Stucco Exterior offering timeless mountain architecture with lasting durability
" Expansive Flat, Treed Lot with abundant parking - ideal for guests, gatherings, and recreational vehicles
" Exceptional Storage Throughout ensuring effortless organization without sacrificing elegance
" Thoughtfully Designed Bunk Room creating a memorable and stylish retreat for younger guests or visiting friends
" Generous Living & Entertaining Spaces designed for hosting with comfort and refinement
" Oversized Windows & Walls of Glass flooding the home with natural light while framing serene woodland views
Walls of windows invite the outdoors in, creating a seamless connection to the surrounding forest. The result is a residence that feels both grand in scale and intimately welcoming, luxurious yet warm, refined yet relaxed.
Beyond its beauty, this property offers rare ownership advantages: low taxes, minimal HOA oversight, no transfer fees, and no excessive short-term rental surcharges, an increasingly uncommon opportunity in Winter Park.
This is more than a home. It is a private mountain retreat designed for those who appreciate craftsmanship, space, privacy, and effortless access to everything Winter Park has to offer.
Closed
$2,195,000
589 Hughes Avenue, Fraser, CO 80442
5beds
3,882sqft
Residential
Built in 1989
0.86 Acres Lot
$2,115,500 Zestimate®
$565/sqft
$6,445 Estimated rent
Home value
$2,115,500
$1.84M - $2.43M
$6,445/mo
Zestimate® history
Owner options
List your home for rent
$6,445/mo
Rent Zestimate®
Find your next renter with Zillow Rental Manager. Plus, with online applications, you can quickly screen prospective tenants – for free.
$6,445/mo
Rent Zestimate®
Refinance and save
$13,295/mo
Est. payment
Refinancing to a lower rate could help reduce your monthly payments and save thousands over the life of the loan.
$13,295/mo
Est. payment
Explore your selling options
Work with a Zillow partner agent
Leverage their expertise and Zillow's premium Showcase listings to get your home seen by more buyers.
Get startedList with your own agent
Get your home in front of millions of buyers by listing it on Zillow.
Learn how to do itSell it yourself
Take full control of how buyers see your home on Zillow by listing For Sale by Owner (FSBO).
List your homeWhat's special
Three sophisticated ensuite bedroomsPrivate one-acre sanctuarySpa-inspired baths
Zillow last checked:
Listing updated:
Listed by:
Sheila Bailey 720-341-3570,
Keller Williams Advantage Realty, LLC
Bought with:
Dean Puleio, FA100089651
Redfin Corportation
Source: GCBOR,MLS#: 26-171
Facts & features
Interior
Bedrooms & bathrooms
- Bedrooms: 5
- Bathrooms: 4
- Full bathrooms: 1
- 3/4 bathrooms: 3
Heating
- Fireplace(s)
Cooling
- Has cooling: Yes
Appliances
- Included: Dishwasher, Disposal, Dryer, Gas Range, Microwave, Range Hood, Refrigerator, Stainless Steel Appliance(s), Washer
- Laundry: Dryer Hookup, In Unit, Laundry Room, Washer Hookup
Features
- Ceiling Fan(s), Open Floorplan, Vaulted Ceiling(s), Walk-In Closet(s)
- Has basement: No
Interior area
- Total structure area: 5,766
- Total interior livable area: 3,882 sqft
Property
Parking
- Total spaces: 3
- Parking features: Garage Door Opener
- Attached garage spaces: 3
Features
- Levels: Tri-Level
- Patio & porch: Deck
- Has spa: Yes
- Spa features: Association
Lot
- Size: 0.86 Acres
- Features: Sloped, Trees, Corner Lot, Irregular Lot, Many Trees, Subdivided
Details
- Parcel number: 158720106008
Construction
Type & style
- Home type: SingleFamily
- Architectural style: Contemporary
- Property subtype: Residential
Materials
- Frame, Stucco, Stone
Condition
- New construction: No
- Year built: 1989
Utilities & green energy
- Sewer: Public Sewer
- Water: Public
Community & HOA
Community
- Security: Smoke Detector(s)
- Subdivision: Winter Park Ranch
HOA
- Has HOA: No
- Amenities included: Spa/Hot Tub
Location
- Region: Fraser
Financial & listing details
- Price per square foot: $565/sqft
- Annual tax amount: $7,457
- Date on market: 2/13/2026
- Cumulative days on market: 34 days
- Listing terms: Cash,Conventional
- Lease term: None
Price history
| Date | Event | Price |
|---|---|---|
| 3/18/2026 | Sold | $2,195,000$565/sqft |
Source: GCBOR #26-171 Report a problem | ||
| 2/19/2026 | Pending sale | $2,195,000$565/sqft |
Source: GCBOR #26-171 Report a problem | ||
| 2/13/2026 | Listed for sale | $2,195,000$565/sqft |
Source: GCBOR #26-171 Report a problem | ||
Public tax history
Tax history is unavailable.
Neighborhood: 80442
Nearby homes
- $1,248,4003 bd2 ba2.6k sqft589 Gcr #414, Fraser, CO 80442Off Market
- $2,195,0005 bd3 ba3.8k sqft589 Gcr #836, Fraser, CO 80442Sold
- $1,662,4003 bd4 ba2.5k sqft542 Gcr #830, Fraser, CO 80442Off Market
- $1,230,7003 bd2 ba2.4k sqft542 Gcr #836, Fraser, CO 80442Off Market
- $849,8001 bd0 ba988 sqft542 Gcr #413, Fraser, CO 80442Off Market
- $1,151,1003 bd3 ba2.4k sqft542 Hughes Ave, Fraser, CO 80442Off Market
- $1,076,7004 bd3 ba2.4k sqft573 Hughes Ave #836, Fraser, CO 80442Off Market
- $1,120,9004 bd2 ba2.4k sqft573 Gcr #836, Fraser, CO 80442Off Market
Nearby schools
GreatSchools rating
- 10/10Fraser Valley Elementary SchoolGrades: PK-5Distance: 1.2 mi
- 6/10East Grand Middle SchoolGrades: 6-8Distance: 12.8 mi
- 5/10Middle Park High SchoolGrades: 9-12Distance: 12.6 mi
Schools provided by the listing agent
- Elementary: Fraser
- Middle: East Grand
- High: Middle Park
Source: GCBOR. This data may not be complete. We recommend contacting the local school district to confirm school assignments for this home.
- Colorado
- Grand County
- Fraser
- 80442
- 589 Hughes Avenue
