Skip main navigation
Sold for $460,000
  • $460,000

    589 Landing Party Ln, Collierville, TN 38017

    4beds
    2,658sqft
    Single Family Residence
    Built in 1997
    0.37 Acres Lot
    $448,800 Zestimate®
    $173/sqft
    $2,830 Estimated rent

    Home value

    $448,800

    $413,000 - $485,000

    $2,830/mo

    Zestimate® history
    Loading
    Loading...

    Owner options

    List your home for rent

    $2,830/mo

    Rent Zestimate®

    Find your next renter with Zillow Rental Manager. Plus, with online applications, you can quickly screen prospective tenants – for free.

    Learn more

    $2,830/mo

    Rent Zestimate®

    Refinance and save

    $2,852/mo

    Est. payment

    Refinancing to a lower rate could help reduce your monthly payments and save thousands over the life of the loan.

    See today's rates

    $2,852/mo

    Est. payment

    Explore your selling options

    Work with a Zillow partner agent

    Leverage their expertise and Zillow's premium Showcase listings to get your home seen by more buyers.

    Get started

    List with your own agent

    Get your home in front of millions of buyers by listing it on Zillow.

    Learn how to do it

    Sell it yourself

    Take full control of how buyers see your home on Zillow by listing For Sale by Owner (FSBO).

    List your home

    What's special

    New roofExterior painted this yearGunite salt water poolInviting covered front porchHuge covered patioBreakfast barAmple storage
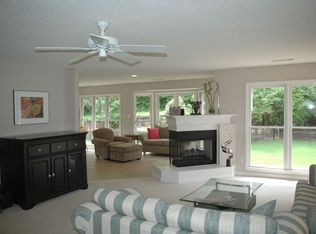
    Need a Workshop? Detached Insulated Garage/Shop by Tuff Shed with Split AC/Heater ~ Incredible Floorplan 2 Bedrooms Down Split & 2 Large Bedrooms up PLUS an Office Down ~ 3 Full Baths ~ Office has a Walk-in Closet and could be a 5th Bedroom ~ Inviting Covered Front Porch ~ NEW Roof ~ Gunite Salt Water Pool has a Custom Safety Cover ~ HUGE Covered Patio ~ Exterior Painted this Year ~ DuroMax Dual Fuel Portable Generator that will Connect into the Home’s Electrical System~ Recent Fence ~ Kitchen has White Tile Backsplash, Granite, Breakfast Bar, Instant Hot Water at Sink & Refrigerator Stays ~ 3 sided Glass Fireplace with Gas Logs ~ Spacious Laundry Room ~ Extremely Well-maintained ~ Irrigation System ~ Ample Storage ~ Walk-in Attic ~ Extra Pad Parking ~ All Rooms are Large ~ Recirculating Hot Water System ~ 4 Walk-in Closets ~ 2 Pantries

    Zillow last checked:

    Listing updated:

    Listed by:

    Brahim Lamghari,

    Crye-Leike, Inc., REALTORS

    Bought with:

    Melanie A Willer

    Crye-Leike, Inc., REALTORS

    Source: MAAR,MLS#: 10186719MLS Logo

    Facts & features

    Interior

    Bedrooms & bathrooms
    • Bedrooms: 4
    • Bathrooms: 3
    • Full bathrooms: 3
    Primary bedroom
    • Features: Walk-In Closet(s), Vaulted/Coffered Ceiling, Carpet
    • Level: First
    • Area: 238
    • Dimensions: 14 x 17
    Bedroom 2
    • Features: Private Full Bath, Carpet
    • Level: First
    • Area: 132
    • Dimensions: 11 x 12
    Bedroom 3
    • Features: Walk-In Closet(s), Shared Bath, Carpet
    • Level: Second
    • Area: 180
    • Dimensions: 12 x 15
    Bedroom 4
    • Features: Walk-In Closet(s), Shared Bath, Carpet
    • Level: Second
    • Area: 255
    • Dimensions: 15 x 17
    Primary bathroom
    • Features: Double Vanity, Whirlpool Tub, Separate Shower, Tile Floor
    Dining room
    • Features: Separate Dining Room
    • Area: 130
    • Dimensions: 10 x 13
    Kitchen
    • Features: Eat-in Kitchen, Breakfast Bar, Pantry, Washer/Dryer Connections
    • Area: 132
    • Dimensions: 11 x 12
    Living room
    • Features: Great Room
    • Dimensions: 0 x 0
    Office
    • Features: Hardwood Floor
    • Level: First
    • Area: 132
    • Dimensions: 11 x 12
    Den
    • Area: 320
    • Dimensions: 16 x 20
    Heating
    • Central, Natural Gas, Dual System
    Cooling
    • Central Air, Ceiling Fan(s), Dual
    Appliances
    • Included: Range/Oven, Cooktop, Disposal, Dishwasher, Microwave, Refrigerator, Instant Hot Water
    • Laundry: Laundry Room
    Features
    • 1 or More BR Down, Primary Down, Vaulted/Coffered Primary, Split Bedroom Plan, Luxury Primary Bath, Double Vanity Bath, Separate Tub & Shower, Textured Ceiling, High Ceilings, Vaulted/Coff/Tray Ceiling, Walk-In Closet(s), Dining Room, Den/Great Room, Kitchen, Primary Bedroom, 2nd Bedroom, 2 or More Baths, Laundry Room, Office, 3rd Bedroom, 4th or More Bedrooms, 1 Bath
    • Flooring: Part Hardwood, Part Carpet, Tile
    • Windows: Double Pane Windows
    • Attic: Attic Access,Walk-In
    • Number of fireplaces: 1
    • Fireplace features: In Den/Great Room
    Interior area
    • Total interior livable area: 2,658 sqft

    Property

    Parking
    • Total spaces: 3
    • Parking features: Workshop in Garage, Garage Door Opener, Garage Faces Front, Garage Faces Side
    • Has garage: Yes
    • Covered spaces: 3
    Features
    • Stories: 1
    • Patio & porch: Patio, Covered Patio
    • Exterior features: Auto Lawn Sprinkler
    • Has private pool: Yes
    • Pool features: In Ground
    • Has spa: Yes
    • Spa features: Whirlpool(s), Bath
    • Fencing: Wood,Wood Fence
    Lot
    • Size: 0.37 Acres
    • Dimensions: 16280 SF 227 x 151
    • Features: Some Trees, Level, Landscaped
    Details
    • Parcel number: C0245S E00015

    Construction

    Type & style
    • Home type: SingleFamily
    • Architectural style: Traditional
    • Property subtype: Single Family Residence
    Materials
    • Brick Veneer, Wood/Composition
    • Foundation: Slab
    • Roof: Composition Shingles
    Condition
    • New construction: No
    • Year built: 1997

    Utilities & green energy

    • Sewer: Public Sewer
    • Water: Public

    Community & neighborhood

    Location
    • Region: Collierville
    • Subdivision: Steeple Chase P D Sec B

    Other

    Other facts
    • Price range: $460K - $460K
    • Listing terms: Conventional,FHA,VA Loan

    Price history

    DateEventPrice
    1/10/2025Sold$460,000-3.2%$173/sqft
    Source: MAAR #10186719 Report a problem
    12/18/2024Pending sale$475,000$179/sqft
    Source: MAAR #10186719 Report a problem
    12/14/2024Listed for sale$475,000+35.7%$179/sqft
    Source: MAAR #10186719 Report a problem
    6/3/2019Sold$350,000+1.4%$132/sqft
    Source: MAAR #10050185 Report a problem
    4/13/2019Pending sale$345,000$130/sqft
    Source: John Green & Co., REALTORS #10050185 Report a problem
    4/12/2019Listed for sale$345,000+30.9%$130/sqft
    Source: John Green & Co., REALTORS #10050185 Report a problem
    4/19/2012Sold$263,500+42.6%$99/sqft
    Source: Public Record Report a problem
    10/20/1997Sold$184,840$70/sqft
    Source: Public Record Report a problem

    Public tax history

    YearProperty taxesTax assessment
    2025$5,511 +0.9%$127,875 +22.5%
    2024$5,461 $104,425
    2023$5,461 $104,425
    2022-- $104,425
    2021-- $104,425 +32.6%
    2020$3,145 $78,775 +1.4%
    2019$3,145 $77,650
    2018$3,145 -29.4%$77,650
    2017$4,457 +54.5%$77,650 +17.7%
    2016$2,884 +206.2%$66,000
    2014$942 $66,000
    2013-- $66,000 +0.2%
    2012-- $65,875
    2011-- $65,875
    2010-- $65,875 -6.3%
    2009-- $70,300 +13.3%
    2008-- $62,025 +5.7%
    2007-- $58,675
    2006-- $58,675
    2005-- $58,675 +5.2%
    2004-- $55,750
    2003-- $55,750
    2002-- $55,750
    2001-- $55,750 +10.2%
    2000-- $50,600

    Find assessor info on the county website

    Neighborhood: 38017

    Nearby schools

    GreatSchools rating
    Get pre-qualified for a loan
    At Zillow Home Loans, we can pre-qualify you in as little as 5 minutes with no impact to your credit score.

    An equal housing lender. NMLS #10287.

    Sell for more on Zillow
    Get a Zillow Showcase℠ listing at no additional cost and you could sell for .
    $448,800
    2% more
    +$8,976
    With Zillow Showcase(estimated)
    $457,776