Skip main navigation
Sold
  • Listed by: Mountain to River Realty LLC • Chris Rogers
    Bought with: Blue Sky Real Estate, LLC
    $1,385,000

    589 Lost River Road, Mazama, WA 98833

    3beds
    2,307sqft
    Single Family Residence
    Built in 2010
    2.05 Acres Lot
    $-- Zestimate®
    $600/sqft
    $1,511 Estimated rent

    Home value

    Not available

    Estimated sales range

    Not available

    $1,511/mo

    Zestimate® history
    Loading
    Loading...

    Owner options

    List your home for rent

    $1,511/mo

    Rent Zestimate®

    Find your next renter with Zillow Rental Manager. Plus, with online applications, you can quickly screen prospective tenants – for free.

    Learn more

    $1,511/mo

    Rent Zestimate®

    Refinance and save

    $6,744/mo

    Est. payment

    Refinancing to a lower rate could help reduce your monthly payments and save thousands over the life of the loan.

    See today's rates

    $6,744/mo

    Est. payment

    Explore your selling options

    Work with a Zillow partner agent

    Leverage their expertise and Zillow's premium Showcase listings to get your home seen by more buyers.

    Get started

    List with your own agent

    Get your home in front of millions of buyers by listing it on Zillow.

    Learn how to do it

    Sell it yourself

    Take full control of how buyers see your home on Zillow by listing For Sale by Owner (FSBO).

    List your home

    What's special

    Covered walkwaysBubbling water featureGenerous closetsLow-maintenance landscapingAutomated irrigationLight-filled interiorThird bedroom or office
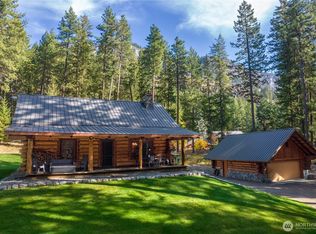
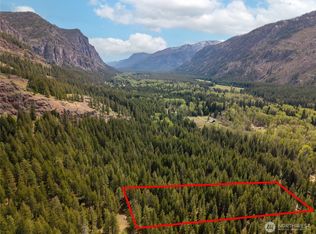
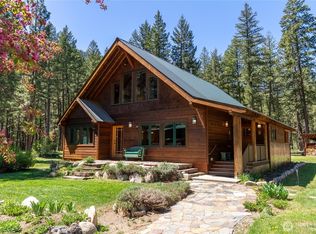
    Exceptional contemporary home just minutes from the Mazama junction checks all the boxes! Designed and built as a full-time residence or the perfect recreational getaway, this 3-bedroom, 2-bath home was completely renovated in 2010. It features a large 2-car garage, heated shop with roll-up door, and generous storage for bikes, skis and more. The light-filled interior, with its tamarack pillars and beams includes a double-height library with sliding barn door and upper story overlook, bright open kitchen with adjoining dining and sitting spaces, first floor guest room and bath, wine closet, atrium entry with radiant floor heat, and expansive outdoor terrace. A warm wood staircase leads to the primary bedroom suite with open sitting area, full bath, generous closets, laundry, third bedroom or office, and private deck with views of Driveway Butte and starry skies at night. The low-maintenance landscaping, automated irrigation, covered walkways and robust metal cladding means fewer chores and more time to enjoy the upper Methow Valley's best climbing pitches, nearby hikes, extensive ski and bike trails, and summertime swimming holes! Relax in privacy or throw a party on the outdoor terrace with its sunny outlook, bubbling water feature, separate sitting and dining areas, and a garden of culinary herbs and plants carefully selected for the Methow Valley climate. If you are inspired by a creative spirit, and looking for convenience and ease, don't miss this architectural delight.

    Zillow last checked:

    Listing updated:

    Offers reviewed: May 14
    Listed by:

    Chris Rogers,

    Mountain to River Realty LLC

    Bought with:

    Anne G. Eckmann, 3507

    Blue Sky Real Estate, LLC

    Source: NWMLS as distributed by MLS GRID,MLS#: 2508767MLS Logo

    Facts & features

    Interior

    Bedrooms & bathrooms
    • Bedrooms: 3
    • Bathrooms: 2
    • Full bathrooms: 1
    • 3/4 bathrooms: 1
    • Main level bathrooms: 1
    • Main level bedrooms: 1
    Primary bedroom
    • Level: Second
    Bedroom
    • Level: Second
    Bedroom
    • Level: Main
    Bathroom full
    • Level: Second
    Bathroom three quarter
    • Level: Main
    Dining room
    • Level: Main
    Entry hall
    • Level: Main
    Family room
    • Level: Main
    Great room
    • Level: Main
    Kitchen without eating space
    • Level: Main
    Living room
    • Level: Main
    Utility room
    • Level: Second
    Heating
    • Fireplace, Baseboard, Radiant, Electric, Propane
    Cooling
    • Insert, Wall Unit(s)
    Appliances
    • Included: Dishwasher, Dryer, Refrigerator, Stove(s)/Range(s), Washer, Dishwasher(s), Dryer(s), Refrigerator(s), Washer(s)
    Features
    • Ceiling Fan(s), Dining Room
    • Flooring: Bamboo/Cork, Ceramic Tile, Concrete
    • Doors: French Doors
    • Windows: Dbl Pane/Storm Window
    • Number of fireplaces: 1
    • Fireplace features: Wood Burning, Lower Level: 1, Fireplace
    Interior area
    • Total structure area: 2,307
    • Total interior livable area: 2,307 sqft

    Property

    Parking
    • Total spaces: 2
    • Parking features: Detached Garage
    • Has garage: Yes
    • Covered spaces: 2
    Features
    • Levels: Two
    • Stories: 2
    • Entry location: Main
    • Patio & porch: Ceiling Fan(s), Dbl Pane/Storm Window, Dining Room, Fireplace, French Doors, Security System, Solarium/Atrium, Sprinkler System, Vaulted Ceiling(s), Walk-In Closet(s)
    • Has view: Yes
    • View description: Mountain(s), Territorial
    Lot
    • Size: 2.05 Acres
    • Features: Deck, Gas Available, Irrigation, Outbuildings, Patio, Propane, Shop
    • Topography: Level
    • Residential vegetation: Garden Space, Wooded
    Details
    • Parcel number: 4670740001
    • Zoning description: Jurisdiction: County
    • Special conditions: Standard

    Construction

    Type & style
    • Home type: SingleFamily
    • Architectural style: Contemporary,2 Story
    • Property subtype: Single Family Residence
    Materials
    • Metal/Vinyl
    • Foundation: Slab
    • Roof: Metal
    Condition
    • Very Good
    • Year built: 2010
    • Major remodel year: 2010
    Details
    • Builder name: Tom Bjornsen

    Utilities & green energy

    • Electric: Company: OCEC
    • Sewer: Septic Tank, Company: Private septic
    • Water: Individual Well, Company: Private drilled well
    • Utilities for property: Starlink

    Community & HOA

    Community
    • Security: Security System
    • Subdivision: Mazama
    Location
    • Region: Mazama

    Financial & listing details

    • Price per square foot: $600/sqft
    • Tax assessed value: $307,800
    • Annual tax amount: $6,600
    • Offers reviewed: 05/14/2026
    • Date on market: 7/5/2026
    • Cumulative days on market: 20 days
    • Listing terms: Conventional
    • Inclusions: Dishwasher(s), Dryer(s), Refrigerator(s), Stove(s)/Range(s), Washer(s)

    Price history

    DateEventPrice
    6/24/2026Sold$1,385,000$600/sqft
    Source: NWMLS as distributed by MLS GRID #2508767 Report a problem
    5/14/2026Pending sale$1,385,000$600/sqft
    Source: NWMLS as distributed by MLS GRID #2508767 Report a problem
    4/24/2026Listed for sale$1,385,000+691.4%$600/sqft
    Source: NWMLS as distributed by MLS GRID #2508767 Report a problem
    8/24/2001Sold$175,000$76/sqft
    Source: Agent Provided Report a problem

    Public tax history

    YearProperty taxesTax assessment
    2015-- $307,800
    2013$3,110 $307,800
    2011-- $307,800 +16.7%
    2010-- $263,800 +18.6%
    2009$1,904 $222,500
    Find assessor info on the county website

    Neighborhood: 98833

    Nearby schools

    GreatSchools rating
    Schools provided by the listing agent
    • Elementary: Methow Vly Elem
    • Middle: Liberty Bell Jnr Snr
    • High: Liberty Bell Jnr Snr

    Source: NWMLS as distributed by MLS GRID. This data may not be complete. We recommend contacting the local school district to confirm school assignments for this home.

    Get pre-qualified for a loan
    At Zillow Home Loans, we can pre-qualify you in as little as 5 minutes with no impact to your credit score.

    An equal housing lender. NMLS #10287.