Just walk-in and you’ve found your future home with the 4 Bedroom / 3 Full Bath Split-Level style home with over 2,300 SF of living space. The home is located in a quiet neighborhood with little traffic. You’ll love the several levels that allow privacy on each floor – great for families where several people may want to entertain or watch different shows at the same time! The main first floor features a spacious Great Room, open to the formal Dining Room, and Kitchen. Extra-wide siders off the Great Room lead to an awesome 3-Season Room w/ gas fireplace, tons of natural light, ceiling fan, and doors to the backyard. New luxury vinyl plank flooring throughout the Living Room and Dining Room. The upstairs features 3 Bedrooms with natural hardwood flooring. The Owners Suite also features an en-suite private full Bath. An additional 2nd Full Main Bath for shared access upstairs. Just a few steps to the lower level and you are greeted by a spacious (20x15) Family Room with a wood-burning Fireplace. Additional 4th bedroom on the lower level with adjacent full Bath (with walk-in shower), and Laundry Room. The entire lower level has newer vinyl plank flooring as well. A few steps down and you’ll enter the partial unfinished basement with plenty of room for storage. Newer H2O Tank (2 yrs), Roof (10 yrs), and Furnace/AC (10 yrs). Newer range cooktop and refrigerator. Seller paid America’s Preferred One Year Home Warranty ($499 value). Fully fenced backyard. Located in the heart of historic Berea – close to the new high school, BW College, the MetroParks (with walking trails), Airport, and highways. Don’t snooze or you’ll lose out on this great home!
Closed
$259,900
589 Louis Dr, Berea, OH 44017
4beds
2,888sqft
Single Family Residence
Built in 1963
8,712 Square Feet Lot
$335,000 Zestimate®
$90/sqft
$2,801 Estimated rent
Home value
$335,000
$312,000 - $358,000
$2,801/mo
Zestimate® history
Owner options
List your home for rent
$2,801/mo
Rent Zestimate®
Find your next renter with Zillow Rental Manager. Plus, with online applications, you can quickly screen prospective tenants – for free.
$2,801/mo
Rent Zestimate®
Refinance and save
$1,849/mo
Est. payment
Refinancing to a lower rate could help reduce your monthly payments and save thousands over the life of the loan.
$1,849/mo
Est. payment
Explore your selling options
Work with a Zillow partner agent
Leverage their expertise and Zillow's premium Showcase listings to get your home seen by more buyers.
Get startedList with your own agent
Get your home in front of millions of buyers by listing it on Zillow.
Learn how to do itSell it yourself
Take full control of how buyers see your home on Zillow by listing For Sale by Owner (FSBO).
List your homeWhat's special
Zillow last checked:
Listing updated:
Listed by:
Lisa Humenik rich@richardwardrealty.com,
RE/MAX Crossroads Properties
Bought with:
Debra Costa, 2022002779
Coldwell Banker Schmidt Realty
Source: MLS Now,MLS#: 5040344 Originating MLS: Akron Cleveland Association of REALTORS
Originating MLS: Akron Cleveland Association of REALTORSFacts & features
Interior
Bedrooms & bathrooms
- Bedrooms: 4
- Bathrooms: 3
- Full bathrooms: 3
Primary bedroom
- Description: Flooring: Hardwood
- Level: Second
- Dimensions: 13.00 x 12.00
Bedroom
- Description: Flooring: Hardwood
- Level: Second
- Dimensions: 12.00 x 12.00
Bedroom
- Description: Flooring: Hardwood
- Level: Second
- Dimensions: 13.00 x 11.00
Bedroom
- Description: Flooring: Luxury Vinyl Tile
- Level: Lower
- Dimensions: 13.00 x 11.00
Dining room
- Description: Flooring: Luxury Vinyl Tile
- Level: First
- Dimensions: 19.00 x 9.00
Family room
- Description: Flooring: Luxury Vinyl Tile
- Level: Lower
- Dimensions: 20.00 x 15.00
Kitchen
- Description: Flooring: Linoleum
- Level: First
- Dimensions: 14.00 x 10.00
Laundry
- Level: Lower
Living room
- Description: Flooring: Luxury Vinyl Tile
- Level: First
- Dimensions: 17.00 x 12.00
Heating
- Baseboard, Gas, Radiant
Cooling
- Central Air
Appliances
- Included: Cooktop, Dishwasher, Range, Refrigerator
- Laundry: Lower Level
Features
- Windows: Window Treatments
- Basement: Partial,Unfinished
- Number of fireplaces: 1
- Fireplace features: Family Room, Gas, Wood Burning
Interior area
- Total structure area: 2,888
- Total interior livable area: 2,888 sqft
- Finished area above ground: 2,368
- Finished area below ground: 520
Property
Parking
- Total spaces: 2
- Parking features: Attached, Garage
- Attached garage spaces: 2
Features
- Levels: Three Or More,Two,Multi/Split
- Stories: 2
- Patio & porch: Enclosed, Glass Enclosed, Patio, Porch, Screened
- Fencing: Chain Link,Full
Lot
- Size: 8,712 Square Feet
- Dimensions: 75 x 115
- Features: Back Yard
Details
- Parcel number: 36222014
Construction
Type & style
- Home type: SingleFamily
- Architectural style: Split Level
- Property subtype: Single Family Residence
Materials
- Aluminum Siding, Vinyl Siding
- Foundation: Block
- Roof: Asphalt,Fiberglass
Condition
- Year built: 1963
Details
- Warranty included: Yes
Utilities & green energy
- Sewer: Public Sewer
- Water: Public
Community & HOA
HOA
- Has HOA: No
Location
- Region: Berea
Financial & listing details
- Price per square foot: $90/sqft
- Tax assessed value: $248,500
- Annual tax amount: $4,235
- Date on market: 5/23/2024
- Cumulative days on market: 28 days
- Listing terms: Cash,Conventional,FHA,VA Loan
Price history
| Date | Event | Price |
|---|---|---|
| 6/20/2024 | Sold | $259,900$90/sqft |
Source:  MLS Now #5040344 Report a problem MLS Now #5040344 Report a problem | ||
| 5/28/2024 | Contingent | $259,900$90/sqft |
Source: MLS Now #5040344 Report a problem | ||
| 5/23/2024 | Listed for sale | $259,900+2%$90/sqft |
Source: MLS Now #5040344 Report a problem | ||
| 10/7/2023 | Listing removed | -- |
Source: MLS Now #4484902 Report a problem | ||
| 9/6/2023 | Price change | $254,900-3.8%$88/sqft |
Source: MLS Now #4484902 Report a problem | ||
| 8/26/2023 | Listed for sale | $264,900+85.9%$92/sqft |
Source: MLS Now #4484902 Report a problem | ||
| 8/2/2004 | Sold | $142,500$49/sqft |
Source: Public Record Report a problem | ||
Public tax history
| Year | Property taxes | Tax assessment |
|---|---|---|
| 2025 | $4,906 +12.1% | $86,980 |
| 2024 | $4,377 +6% | $86,980 +23.8% |
| 2023 | $4,128 0% | $70,280 |
| 2022 | $4,130 +0.5% | $70,280 |
| 2021 | $4,108 +7.6% | $70,280 +18% |
| 2020 | $3,819 -14.4% | $59,540 |
| 2019 | $4,461 -5.5% | $59,540 |
| 2018 | $4,722 +32.8% | $59,540 +12.3% |
| 2017 | $3,556 +7.2% | $53,030 |
| 2016 | $3,317 | $53,030 |
| 2015 | $3,317 -17.1% | $53,030 -4% |
| 2014 | $4,002 -5.9% | $55,230 |
| 2013 | $4,253 +7.1% | $55,230 |
| 2012 | $3,970 +25% | $55,230 -1.5% |
| 2011 | $3,176 -6.7% | $56,080 |
| 2010 | $3,405 +1.3% | $56,080 |
| 2009 | $3,360 -13.6% | $56,080 -8% |
| 2008 | $3,890 -0.6% | $60,940 |
| 2007 | $3,914 -0.5% | $60,940 |
| 2006 | $3,934 -2.5% | $60,940 +11.6% |
| 2005 | $4,036 +23.4% | $54,610 |
| 2004 | $3,270 +5.1% | $54,610 |
| 2003 | $3,112 +4% | $54,610 +7% |
| 2002 | $2,993 -42.1% | $51,030 |
| 2001 | $5,169 -0.1% | $51,030 |
| 2000 | $5,174 | $51,030 |
Find assessor info on the county website
Neighborhood: 44017
Nearby homes
- $356,4004 bd4 ba2k sqft593 Louis Dr, Berea, OH 44017Off Market
- $325,5004 bd2 ba2.1k sqft579 Louis Dr, Berea, OH 44017Off Market
- $299,1004 bd2 ba1.9k sqft571 Louis Dr, Berea, OH 44017Off Market
- $286,9004 bd3 ba2.2k sqft584 Eastland Rd, Berea, OH 44017Sold
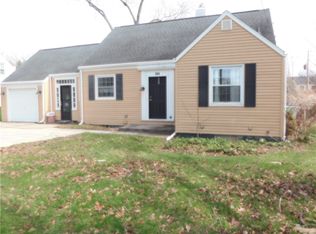
- $297,4003 bd2 ba1.6k sqft590 Eastland Rd, Berea, OH 44017Off Market
- $266,2003 bd2 ba1.3k sqft576 Eastland Rd, Berea, OH 44017Off Market
- $257,4003 bd1 ba1.5k sqft586 Louis Dr, Berea, OH 44017Off Market
- $294,1004 bd3 ba1.6k sqft580 Louis Dr, Berea, OH 44017Off Market
Nearby schools
GreatSchools rating
- 9/10Grindstone Elementary SchoolGrades: PK-4Distance: 1.7 mi
- 5/10Berea-Midpark Middle SchoolGrades: 5-9Distance: 2 mi
- 7/10Berea-Midpark High SchoolGrades: 9-12Distance: 0.2 mi
Schools provided by the listing agent
- District: Berea CSD - 1804
Source: MLS Now. This data may not be complete. We recommend contacting the local school district to confirm school assignments for this home.
Get a cash offer in 3 minutes
Find out how much your home could sell for in as little as 3 minutes with a no-obligation cash offer.
Estimated market value
$335,000
Get a cash offer in 3 minutes
Find out how much your home could sell for in as little as 3 minutes with a no-obligation cash offer.
Estimated market value
$335,000
- Ohio
- Cuyahoga County
- Berea
- 44017
- 589 Louis Dr
Nearby cities
Nearby zip codes
Other Berea Topics
