Newly renovated, this 4 bedroom (with a potential 5th guest bedroom/office/flex room situated in the walkout lower level) and 3.5 baths has it all. Pull up to your 2 car garage, and walk out into your private courtyard, garden area. The perfect area to relax with your morning coffee. Then as you walk inside, you'll notice new flooring throughout most of the first floor. An updated kitchen with beautiful granite counters and ss appliances. Next to that, a light and bright formal dining room with a bay window. Walk out of the dining room into an large living room with vaulted ceilings, wood burning fireplace with built-in shelving on either side. Just outside from that is a 3 seasons room with abundant windows and light looking out into a private backyard area. Also on the first floor is the primary bedroom with french doors that go back out to your private courtyard, a partially renovated ensuite bathroom with a walk-in shower, and jetted soaking tub, and a walk-in closet. Upstairs you'll find 2 large bedrooms with ample closet space and another renovated, full bathroom. Down in the lower level, which is level with the backyard area, you'll find a large family room space with another wood burning fireplace with built-in shelving on either side, and light pouring in from the windows and french doors which lead out to the covered patio overlooking the private backyard area. There's also another bedroom, a full bathroom, laundry room (washer/dryer included), and what could be a 5th guest bedroom/office/flex room. The best part is no outside maintenance ! The monthly fee covers all exterior building maintenance, lawn/shrub/tree care, yearly mulching, and snow removal. Property is 6 minutes away from Hershey Medical Center. Also, Hershey Schools, and a hop, skip, and a jump from everything Hershey has to offer. Hotel Hershey and the Rose Gardens, dining downtown at one of the many amazing restaurants, shopping at the Tanger Outlets, and much more !
Sold for $449,900
$449,900
589 Lovell Ct, Hummelstown, PA 17036
4beds
3,364sqft
Townhouse
Built in 1985
6,970 Square Feet Lot
$457,500 Zestimate®
$134/sqft
$3,012 Estimated rent
Home value
$457,500
$421,000 - $499,000
$3,012/mo
Zestimate® history
Owner options
List your home for rent
$3,012/mo
Rent Zestimate®
Find your next renter with Zillow Rental Manager. Plus, with online applications, you can quickly screen prospective tenants – for free.
$3,012/mo
Rent Zestimate®
Refinance and save
$2,933/mo
Est. payment
Refinancing to a lower rate could help reduce your monthly payments and save thousands over the life of the loan.
$2,933/mo
Est. payment
Explore your selling options
Work with a Zillow partner agent
Leverage their expertise and Zillow's premium Showcase listings to get your home seen by more buyers.
Get startedList with your own agent
Get your home in front of millions of buyers by listing it on Zillow.
Learn how to do itSell it yourself
Take full control of how buyers see your home on Zillow by listing For Sale by Owner (FSBO).
List your homeWhat's special
Wood burning fireplacePrivate backyard areaPrimary bedroomBuilt-in shelvingGarden areaFamily room spaceJetted soaking tub
Zillow last checked:
Listing updated:
Listed by:
JOHN MARSHALL 717-889-6337,
Howard Hanna Company-Harrisburg
Bought with:
Dave Giberson, 374061
Berkshire Hathaway HomeServices Homesale Realty
Source: Bright MLS,MLS#: PADA2048078
Facts & features
Interior
Bedrooms & bathrooms
- Bedrooms: 4
- Bathrooms: 4
- Full bathrooms: 3
- 1/2 bathrooms: 1
- Main level bathrooms: 2
- Main level bedrooms: 1
Basement
- Area: 1300
Heating
- Forced Air, Natural Gas
Cooling
- Central Air, Electric
Appliances
- Included: Microwave, Dishwasher, Dryer, Disposal, Oven/Range - Electric, Refrigerator, Washer, Gas Water Heater
Features
- Bar, Bathroom - Walk-In Shower, Ceiling Fan(s), Entry Level Bedroom, Formal/Separate Dining Room, Upgraded Countertops, Walk-In Closet(s)
- Windows: Window Treatments
- Basement: Full,Finished,Interior Entry,Exterior Entry,Walk-Out Access
- Number of fireplaces: 2
Interior area
- Total structure area: 3,564
- Total interior livable area: 3,364 sqft
- Finished area above ground: 2,264
- Finished area below ground: 1,100
Property
Parking
- Total spaces: 4
- Parking features: Garage Door Opener, Detached, Driveway
- Garage spaces: 2
- Uncovered spaces: 2
Accessibility
- Accessibility features: None
Features
- Levels: Three
- Stories: 3
- Exterior features: Extensive Hardscape, Lighting, Flood Lights
- Pool features: None
- Has spa: Yes
- Spa features: Bath
Lot
- Size: 6,970 Square Feet
Details
- Additional structures: Above Grade, Below Grade
- Parcel number: 240770560000000
- Zoning: RESIDENTIAL
- Special conditions: Standard
Construction
Type & style
- Home type: Townhouse
- Architectural style: Traditional
- Property subtype: Townhouse
Materials
- Brick
- Foundation: Concrete Perimeter
- Roof: Asphalt
Condition
- Excellent
- New construction: No
- Year built: 1985
- Major remodel year: 2025
Utilities & green energy
- Sewer: Public Sewer
- Water: Public
- Utilities for property: Cable Available, Electricity Available, Phone Available, Natural Gas Available
Community & HOA
Community
- Condo and coop fee: $300 monthly
- Subdivision: Oakmont
HOA
- Has HOA: No
- Services included: Common Area Maintenance, Maintenance Structure, Maintenance Grounds, Management, Road Maintenance, Snow Removal
- HOA name: Oakmont Iii
Location
- Region: Hummelstown
- Municipality: DERRY TWP
Financial & listing details
- Price per square foot: $134/sqft
- Tax assessed value: $221,700
- Annual tax amount: $6,928
- Date on market: 8/3/2025
- Listing agreement: Exclusive Right To Sell
- Listing terms: Cash,Conventional,FHA,VA Loan
- Ownership: Fee Simple
Price history
| Date | Event | Price |
|---|---|---|
| 12/18/2025 | Sold | $449,900-2.2%$134/sqft |
Source:  Bright MLS #PADA2048078 Report a problem Bright MLS #PADA2048078 Report a problem | ||
| 10/9/2025 | Pending sale | $459,900$137/sqft |
Source: Bright MLS #PADA2048078 Report a problem | ||
| 9/2/2025 | Price change | $459,900-2.1%$137/sqft |
Source: Bright MLS #PADA2048078 Report a problem | ||
| 8/20/2025 | Price change | $469,900-2.1%$140/sqft |
Source: Bright MLS #PADA2048078 Report a problem | ||
| 8/3/2025 | Listed for sale | $479,900+28.1%$143/sqft |
Source: Bright MLS #PADA2048078 Report a problem | ||
| 4/29/2025 | Sold | $374,500$111/sqft |
Source: Bright MLS #PADA2043028 Report a problem | ||
Public tax history
| Year | Property taxes | Tax assessment |
|---|---|---|
| 2025 | $6,929 +6.4% | $221,700 |
| 2023 | $6,512 +1.8% | $221,700 |
| 2022 | $6,396 +2.3% | $221,700 |
| 2021 | $6,254 +193.9% | $221,700 |
| 2020 | $2,128 +2.7% | $221,700 |
| 2019 | $2,072 +3.3% | $221,700 |
| 2018 | $2,005 | $221,700 |
| 2017 | -- | $221,700 |
| 2016 | -- | $221,700 |
| 2015 | -- | $221,700 |
| 2014 | -- | $221,700 |
| 2013 | -- | $221,700 |
| 2012 | -- | $221,700 |
| 2011 | -- | $221,700 |
| 2010 | -- | $221,700 |
| 2008 | -- | $221,700 |
| 2007 | -- | $221,700 |
| 2006 | -- | $221,700 |
Find assessor info on the county website
Neighborhood: 17036
Nearby homes
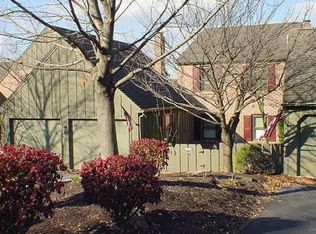
- $318,8002 bd3 ba2.2k sqft587 Lovell Ct, Hummelstown, PA 17036Off Market
- $352,5003 bd3 ba1.5k sqft591 Lovell Ct, Hummelstown, PA 17036Off Market
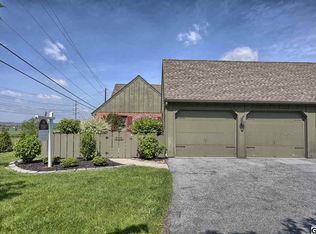
- $571,8003 bd3 ba1.5k sqft593 Lovell Ct, Hummelstown, PA 17036Off Market
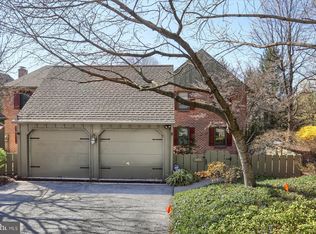
- $435,0004 bd4 ba2.9k sqft585 Lovell Ct, Hummelstown, PA 17036Sold
- $320,9002 bd2 ba1.9k sqft579 Lovell Ct, Hummelstown, PA 17036Off Market
- $441,9004 bd3 ba2.2k sqft583 Windsor Ct, Hummelstown, PA 17036Off Market
- $412,7003 bd3 ba2.2k sqft581 Windsor Ct, Hummelstown, PA 17036Off Market
- $346,6003 bd2 ba1.9k sqft577 Lovell Ct, Hummelstown, PA 17036Off Market
Nearby schools
GreatSchools rating
- NAHershey Early Childhood CenterGrades: K-1Distance: 3.3 mi
- 9/10Hershey Middle SchoolGrades: 6-8Distance: 3.4 mi
- 10/10Hershey High SchoolGrades: 9-12Distance: 3.2 mi
Schools provided by the listing agent
- Elementary: Hershey Intermediate
- Middle: Hershey Middle School
- High: Hershey High School
- District: Derry Township
Source: Bright MLS. This data may not be complete. We recommend contacting the local school district to confirm school assignments for this home.


Get pre-qualified for a loan
At Zillow Home Loans, we can pre-qualify you in as little as 5 minutes with no impact to your credit score.An equal housing lender. NMLS #10287.
Sell for more on Zillow
Get a Zillow Showcase℠ listing at no additional cost and you could sell for .
$457,500
2% more
+$9,150
With Zillow Showcase(estimated)
$466,650
- Pennsylvania
- Dauphin County
- Hummelstown
- 17036
- 589 Lovell Ct
Nearby cities
Nearby zip codes
Other Hummelstown Topics
