JUST LISTED & MULTIPLE OFFERS! Welcome to your EAST COBB dream home in the sought-after community of The Glens of Powers Ferry! This stunning residence boasts a rare basement design, offering ample space and versatility. (This home is one of only a few in the community with a full basement option!) As you step inside, you're greeted by the timeless elegance of refinished hardwood floors that adorn the main level, creating a seamless flow throughout. The heart of the home is a beautifully renovated kitchen, equipped with top-of-the-line appliances, expansive quartz countertops, and sleek new cabinetry with soft close drawers and cabinets. Entertaining is a delight with the open concept layout, connecting the kitchen to the dining area and family room, perfect for hosting gatherings of any size. Step outside onto the newly enlarged screened porch or expansive grilling deck, where you can soak in the sunshine and enjoy the lush backyard oasis year-round. The fully fenced yard provides a safe haven to play freely. Upstairs, the primary bedroom awaits, featuring a spacious layout and a luxurious en-suite bathroom spa, offering a private retreat with plenty of storage and a large walk-in closet. Two additional bedrooms boast oversized walk-in closets, providing ample storage space for all your needs. Plus, the fully fenced flat backyard is a rare find, offering plenty of room for outdoor activities and relaxation. Don't miss out on the opportunity to call this extraordinary property home. Schedule your showing today and start envisioning the possibilities!
Closed
Street View
$567,000
589 Lullingstone Dr SE, Marietta, GA 30067
3beds
2,775sqft
Single Family Residence, Residential
Built in 1997
5,623 Square Feet Lot
$558,500 Zestimate®
$204/sqft
$3,157 Estimated rent
Home value
$558,500
$531,000 - $586,000
$3,157/mo
Zestimate® history
Owner options
List your home for rent
$3,157/mo
Rent Zestimate®
Find your next renter with Zillow Rental Manager. Plus, with online applications, you can quickly screen prospective tenants – for free.
$3,157/mo
Rent Zestimate®
Refinance and save
$3,667/mo
Est. payment
Refinancing to a lower rate could help reduce your monthly payments and save thousands over the life of the loan.
$3,667/mo
Est. payment
Explore your selling options
Work with a Zillow partner agent
Leverage their expertise and Zillow's premium Showcase listings to get your home seen by more buyers.
Get startedList with your own agent
Get your home in front of millions of buyers by listing it on Zillow.
Learn how to do itSell it yourself
Take full control of how buyers see your home on Zillow by listing For Sale by Owner (FSBO).
List your homeWhat's special
Lush backyard oasisBeautifully renovated kitchenAmple spaceOpen concept layoutSoft close drawersNewly enlarged screened porchSpacious layout
Zillow last checked:
Listing updated:
Listed by:
BARBARA A REICHICK,
Dorsey Alston Realtors,
Cindy Stroman,
Dorsey Alston Realtors
Bought with:
Lindley Knight, 354793
Beacham and Company
Source: FMLS GA,MLS#: 7361722
Facts & features
Interior
Bedrooms & bathrooms
- Bedrooms: 3
- Bathrooms: 3
- Full bathrooms: 2
- 1/2 bathrooms: 1
Rooms
- Room types: Basement, Bathroom, Bedroom, Dining Room, Family Room, Kitchen, Laundry, Master Bathroom, Master Bedroom
Primary bedroom
- Features: Oversized Master, Other
- Level: Oversized Master, Other
Bedroom
- Features: Oversized Master, Other
Primary bathroom
- Features: Double Vanity, Separate Tub/Shower
Dining room
- Features: Great Room, Open Concept
Kitchen
- Features: Cabinets White, Kitchen Island, Pantry, Solid Surface Counters, View to Family Room, Other
Heating
- Natural Gas
Cooling
- Ceiling Fan(s), Central Air, Electric
Appliances
- Included: Dishwasher, Disposal, Double Oven, Dryer, Gas Cooktop, Gas Water Heater, Microwave, Refrigerator, Self Cleaning Oven
- Laundry: Laundry Room, Main Level
Features
- Beamed Ceilings, Bookcases, Double Vanity, Entrance Foyer, Entrance Foyer 2 Story, High Ceilings 9 ft Lower, High Ceilings 9 ft Main, High Ceilings 9 ft Upper, High Speed Internet, Walk-In Closet(s)
- Flooring: Carpet, Ceramic Tile, Hardwood
- Windows: Double Pane Windows, Insulated Windows, Window Treatments
- Basement: Exterior Entry,Finished,Full,Interior Entry,Walk-Out Access
- Attic: Pull Down Stairs
- Number of fireplaces: 1
- Fireplace features: Factory Built, Family Room, Gas Log
- Common walls with other units/homes: No Common Walls
Interior area
- Total structure area: 2,775
- Total interior livable area: 2,775 sqft
Property
Parking
- Total spaces: 2
- Parking features: Garage, Garage Door Opener, Garage Faces Front
- Garage spaces: 2
Accessibility
- Accessibility features: None
Features
- Levels: Three Or More
- Patio & porch: Covered, Deck, Front Porch, Patio, Screened
- Exterior features: Garden, Private Yard, Rear Stairs, Storage, Other
- Pool features: None
- Spa features: None
- Fencing: Back Yard,Fenced,Wood
- Has view: Yes
- View description: Other
- Waterfront features: None
- Body of water: None
Lot
- Size: 5,623 Square Feet
- Features: Back Yard, Front Yard, Landscaped, Level, Private
Details
- Additional structures: Shed(s)
- Parcel number: 17079501130
- Other equipment: None
- Horse amenities: None
Construction
Type & style
- Home type: SingleFamily
- Architectural style: Cluster Home,Traditional
- Property subtype: Single Family Residence, Residential
Materials
- Cement Siding
- Foundation: Brick/Mortar
- Roof: Composition
Condition
- Resale
- New construction: No
- Year built: 1997
Utilities & green energy
- Electric: 110 Volts
- Sewer: Public Sewer
- Water: Public
- Utilities for property: Cable Available, Electricity Available, Natural Gas Available, Phone Available, Sewer Available, Underground Utilities, Water Available
Green energy
- Energy efficient items: None
- Energy generation: None
Community & HOA
Community
- Features: None
- Security: Carbon Monoxide Detector(s), Smoke Detector(s)
- Subdivision: The Glens At Powers Ferry
HOA
- Has HOA: Yes
- HOA fee: $250 annually
Location
- Region: Marietta
Financial & listing details
- Price per square foot: $204/sqft
- Tax assessed value: $507,210
- Annual tax amount: $3,978
- Date on market: 4/12/2024
- Cumulative days on market: 2 days
- Listing terms: Cash,Conventional,VA Loan
- Electric utility on property: Yes
- Road surface type: Asphalt
Price history
| Date | Event | Price |
|---|---|---|
| 5/8/2024 | Sold | $567,000+8%$204/sqft |
Source:  FMLS GA #7361722 Report a problem FMLS GA #7361722 Report a problem | ||
| 4/25/2024 | Pending sale | $525,000$189/sqft |
Source: FMLS GA #7361722 Report a problem | ||
| 4/2/2024 | Listed for sale | $525,000+56.2%$189/sqft |
Source: FMLS GA #7361722 Report a problem | ||
| 6/17/2020 | Sold | $336,100+2.5%$121/sqft |
Source:  GAMLS #8794991 Report a problem GAMLS #8794991 Report a problem | ||
| 6/4/2020 | Pending sale | $327,999$118/sqft |
Source: Harry Norman, REALTORS� #6730298 Report a problem | ||
| 5/29/2020 | Listed for sale | $327,999+31.9%$118/sqft |
Source: Harry Norman Realtors #6730298 Report a problem | ||
| 4/22/2014 | Sold | $248,650-0.5%$90/sqft |
Source:  FMLS GA #5258810 Report a problem FMLS GA #5258810 Report a problem | ||
| 3/12/2014 | Pending sale | $250,000$90/sqft |
Source: Peachtree Road Realty Associates LLC #5258810 Report a problem | ||
| 3/7/2014 | Listed for sale | $250,000-6.7%$90/sqft |
Source: Peachtree Road Realty Associates LLC #5258810 Report a problem | ||
| 11/19/2007 | Sold | $268,000+4.3%$97/sqft |
Source: Public Record Report a problem | ||
| 12/13/2005 | Sold | $257,000+12.5%$93/sqft |
Source: Public Record Report a problem | ||
| 5/13/2004 | Sold | $228,500+7.2%$82/sqft |
Source: Public Record Report a problem | ||
| 11/18/2002 | Sold | $213,200+35.9%$77/sqft |
Source: Public Record Report a problem | ||
| 9/4/1997 | Sold | $156,900-1.3%$57/sqft |
Source: Public Record Report a problem | ||
| 9/27/1996 | Sold | $159,000$57/sqft |
Source: Public Record Report a problem | ||
Public tax history
| Year | Property taxes | Tax assessment |
|---|---|---|
| 2024 | $5,248 +31.9% | $202,884 +19.8% |
| 2023 | $3,978 -12.6% | $169,352 |
| 2022 | $4,553 +20.2% | $169,352 +26% |
| 2021 | $3,788 +11.8% | $134,440 +1.6% |
| 2020 | $3,389 | $132,280 |
| 2019 | $3,389 +6% | $132,280 +7% |
| 2018 | $3,199 | $123,576 +22.3% |
| 2017 | $3,199 +24% | $101,040 |
| 2016 | $2,580 +7% | $101,040 +11.4% |
| 2015 | $2,411 -0.8% | $90,680 |
| 2014 | $2,432 +11.3% | $90,680 +10.9% |
| 2013 | $2,186 -0.8% | $81,784 |
| 2012 | $2,204 -19.7% | $81,784 -17.8% |
| 2011 | $2,745 +5.4% | $99,528 |
| 2010 | $2,604 | $99,528 |
| 2009 | $2,604 -12.1% | $99,528 |
| 2006 | $2,961 +47.7% | $99,528 +19.2% |
| 2005 | $2,005 -19.6% | $83,500 |
| 2004 | $2,494 | $83,500 |
| 2003 | $2,494 +32.6% | $83,500 |
| 2002 | $1,881 +21.9% | $83,500 +28.3% |
| 2001 | $1,543 -0.9% | $65,086 |
| 2000 | $1,557 | $65,086 |
Find assessor info on the county website
Neighborhood: 30067
Nearby homes
- $495,2003 bd2 ba2.8k sqft591 Lullingstone Dr SE, Marietta, GA 30067Off Market
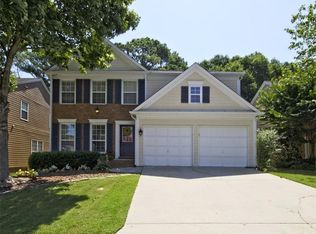
- $516,9004 bd4 ba2.8k sqft587 Lullingstone Dr SE, Marietta, GA 30067Off Market
- $454,1003 bd3 ba1.7k sqft593 Lullingstone Dr SE, Marietta, GA 30067Off Market
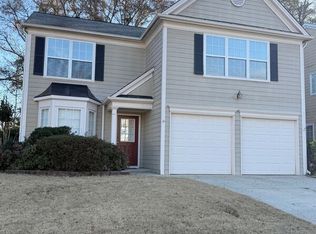
- $541,0004 bd3 ba2.8k sqft585 Lullingstone Dr SE, Marietta, GA 30067Off Market
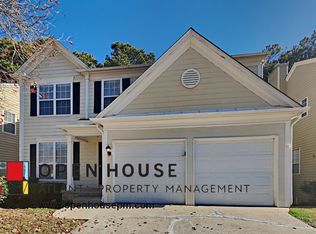
- $380,0004 bd2 ba1.9k sqft720 Smithstone Rd, Marietta, GA 30067Sold
- $463,7003 bd3 ba1.8k sqft583 Lullingstone Dr SE, Marietta, GA 30067Off Market
- $485,3003 bd2 ba1.8k sqft595 Lullingstone Dr SE, Marietta, GA 30067Off Market
- $380,0003 bd2 ba-- sqft720 Smithstone Rd SE, Marietta, GA 30067Sold
Nearby schools
GreatSchools rating
- 6/10Sedalia Park Elementary SchoolGrades: PK-5Distance: 0.9 mi
- 6/10East Cobb Middle SchoolGrades: 6-8Distance: 1.1 mi
- 7/10Wheeler High SchoolGrades: 9-12Distance: 1.7 mi
Schools provided by the listing agent
- Elementary: Sedalia Park
- Middle: East Cobb
- High: Wheeler
Source: FMLS GA. This data may not be complete. We recommend contacting the local school district to confirm school assignments for this home.
Get a cash offer in 3 minutes
Find out how much your home could sell for in as little as 3 minutes with a no-obligation cash offer.
Estimated market value
$558,500
Get a cash offer in 3 minutes
Find out how much your home could sell for in as little as 3 minutes with a no-obligation cash offer.
Estimated market value
$558,500
- Georgia
- Cobb County
- Marietta
- 30067
- 589 Lullingstone Dr SE
Nearby cities
Nearby neighborhoods
Nearby zip codes
Other Marietta Topics
