Golf Course & Mountain Views! Welcome to this stunning 5-bedroom, 4 full and 2 half bath custom-built home, perfectly designed for both everyday living and entertaining with an open floor plan, primary suite on the main, a finished daylight basement, 3 garage door bay and fantastic outdoor living spaces including an incredible designer/resort style in-ground pool and spa. Positioned on a corner lot overlooking the 18th hole of the Black Creek Golf Course and just minutes from downtown Chattanooga, this residence combines convenience with exceptional views of the golf course and surrounding mountains.
As you enter, you'll be greeted by vaulted and beamed ceilings that immediately open the space and allow natural light to pour in from the expansive windows. The open concept floor plan creates seamless transitions between the kitchen, breakfast area, dining room, and great room, making the home both functional and inviting. Multiple outdoor living options extend the living space, including a grilling deck, a screened porch with a cozy wood burning fireplace, and a covered deck—all offering breathtaking mountain vistas. These areas provide the perfect backdrop for hosting everything from quiet mornings to large gatherings with family and friends.
The updated kitchen is a chef's delight, featuring marble countertops, two spacious islands, Kitchen-Aid stainless appliances with 6 burner Gas Range, and custom cabinetry. The thoughtful design ensures plenty of prep and storage space while maintaining a welcoming and stylish aesthetic.
The main-level primary suite is a retreat of its own, offering a private sitting area or library with double-door entry, a gas fireplace, and built-in shelving. The suite also includes a large walk-in closet with stackable washer/dryer hookups, and a spa-like bath with dual vanities, a jetted soaking tub, and a separate shower. Two additional bedrooms connected by a Jack-and-Jill bath, as well as a convenient powder room for guests, complete the main level.
The daylight basement level is equally impressive, offering a spacious family room with a refreshment center and a second laundry facility, another half bath, and two additional bedroom suites. One of these bedrooms opens directly onto one of the two covered patios and the backyard, creating a private retreat for guests or family members.
Recent updates and thoughtful touches set this home apart: In-Ground Gunite saltwater pool (heated) with spa & waterfall feature and tanning ledge, 3 HVAC's, Roof in 2020, fresh neutral paint throughout, built-in cubbies/drop-zone and storage in the mudroom, an expanded laundry room on the lower level, and a custom garage organizer system with soft-close cabinetry and acrylic flooring.
Blending timeless design with comfort and practicality, this home captures the best of scenic golf course living in one of Chattanooga's most desirable and amenity filled communities, Black Creek. Schedule your private showing today and experience firsthand all that this exceptional property has to offer. *Golf Simulator & Components Negotiable*
Sold for $1,750,000
$1,750,000
589 Magnolia Vale Dr, Chattanooga, TN 37419
5beds
5,499sqft
Single Family Residence
Built in 2002
0.49 Acres Lot
$1,782,000 Zestimate®
$318/sqft
$4,055 Estimated rent
Home value
$1,782,000
$1.66M - $1.91M
$4,055/mo
Zestimate® history
Owner options
List your home for rent
$4,055/mo
Rent Zestimate®
Find your next renter with Zillow Rental Manager. Plus, with online applications, you can quickly screen prospective tenants – for free.
$4,055/mo
Rent Zestimate®
Refinance and save
$8,680/mo
Est. payment
Refinancing to a lower rate could help reduce your monthly payments and save thousands over the life of the loan.
$8,680/mo
Est. payment
Explore your selling options
Work with a Zillow partner agent
Leverage their expertise and Zillow's premium Showcase listings to get your home seen by more buyers.
Get startedList with your own agent
Get your home in front of millions of buyers by listing it on Zillow.
Learn how to do itSell it yourself
Take full control of how buyers see your home on Zillow by listing For Sale by Owner (FSBO).
List your homeWhat's special
Breathtaking mountain vistasGas fireplaceFinished daylight basementSpacious islandsSpacious family roomSpa-like bathOpen floor plan
Zillow last checked:
Listing updated:
Listed by:
Kevin H Wamack 423-290-8711,
Real Estate Partners Chattanooga LLC
Bought with:
Kevin H Wamack, 324312
Real Estate Partners Chattanooga LLC
Source: Greater Chattanooga Realtors,MLS#: 1519598
Facts & features
Interior
Bedrooms & bathrooms
- Bedrooms: 5
- Bathrooms: 6
- Full bathrooms: 4
- 1/2 bathrooms: 2
Primary bedroom
- Description: Closet has W/D hook up
- Level: First
Bedroom
- Level: First
Bedroom
- Level: First
Bedroom
- Level: Basement
Bedroom
- Level: Basement
Bathroom
- Description: Full Bathroom
- Level: First
Bathroom
- Description: Jack and Jill,Full Bathroom
- Level: First
Bathroom
- Description: Bathroom Half
- Level: First
Bathroom
- Description: Bathroom Half
- Level: Basement
Bathroom
- Description: Full Bathroom
- Level: Basement
Bathroom
- Description: Full Bathroom
- Level: Basement
Bonus room
- Description: Mud room,Special Room
- Level: First
Dining room
- Description: Open to great room and kitchen
- Level: First
Family room
- Level: Basement
Great room
- Description: Open to dining and kitchen
- Level: First
Other
- Description: Breakfast Room: Level: First
Other
- Description: fireplace,Sitting Room
- Level: First
Utility room
- Description: Laundry/Utility
- Level: Basement
Heating
- Central, Natural Gas
Cooling
- Central Air, Electric, Multi Units
Appliances
- Included: Convection Oven, Dryer, Disposal, Dishwasher, Gas Range, Gas Water Heater, Microwave, Refrigerator, Wall Oven
- Laundry: Electric Dryer Hookup, Gas Dryer Hookup, Sink, Washer Hookup
Features
- Beamed Ceilings, Cathedral Ceiling(s), Ceiling Fan(s), Double Vanity, Eat-in Kitchen, High Ceilings, Natural Woodwork, Open Floorplan, Pantry, Primary Downstairs, See Remarks, Wet Bar, Walk-In Closet(s), Separate Shower, Tub/shower Combo, Sitting Area, Steam Shower, Split Bedrooms, Whirlpool Tub, Connected Shared Bathroom
- Flooring: Carpet, Hardwood, Tile
- Windows: Insulated Windows, Wood Frames
- Basement: Finished,Full
- Number of fireplaces: 3
- Fireplace features: Den, Family Room, Gas Log, Great Room, Outside, Wood Burning
Interior area
- Total structure area: 5,499
- Total interior livable area: 5,499 sqft
- Finished area above ground: 3,494
- Finished area below ground: 2,005
Property
Parking
- Total spaces: 3
- Parking features: Driveway, Garage Door Opener, Off Street, Garage Faces Front, Garage Faces Side, Kitchen Level
- Attached garage spaces: 3
Features
- Patio & porch: Covered, Deck, Patio, Porch, Porch - Screened, Porch - Covered
- Exterior features: Lighting
- Has private pool: Yes
- Pool features: Heated, In Ground, Outdoor Pool, Private, Salt Water, Waterfall
- Fencing: Back Yard,Aluminum
- Has view: Yes
- View description: Golf Course, Mountain(s)
Lot
- Size: 0.49 Acres
- Dimensions: 94.94 x 150.90
- Features: Corner Lot, Few Trees, Gentle Sloping, Landscaped, Level, On Golf Course, Views
Details
- Parcel number: 153e J 008
Construction
Type & style
- Home type: SingleFamily
- Property subtype: Single Family Residence
Materials
- HardiPlank Type, Other, Stone
- Foundation: Block
- Roof: Asphalt,Shingle
Condition
- New construction: No
- Year built: 2002
Utilities & green energy
- Sewer: Public Sewer
- Water: Public
- Utilities for property: Electricity Available, Sewer Connected, Underground Utilities
Community & HOA
Community
- Features: Clubhouse, Fishing, Fitness Center, Golf, Playground, Pool, Restaurant, Street Lights, Sidewalks, Tennis Court(s), Pond, Pickleball
- Security: Smoke Detector(s), Security System
- Subdivision: Black Creek Chattanooga
HOA
- Has HOA: Yes
- HOA fee: $480 quarterly
Location
- Region: Chattanooga
Financial & listing details
- Price per square foot: $318/sqft
- Tax assessed value: $1,398,400
- Annual tax amount: $9,620
- Date on market: 8/29/2025
- Listing terms: Cash,Conventional
Price history
| Date | Event | Price |
|---|---|---|
| 10/30/2025 | Sold | $1,750,000$318/sqft |
Source: Greater Chattanooga Realtors #1519598 Report a problem | ||
| 8/31/2025 | Contingent | $1,750,000$318/sqft |
Source: Greater Chattanooga Realtors #1519598 Report a problem | ||
| 8/29/2025 | Listed for sale | $1,750,000+115.3%$318/sqft |
Source: Greater Chattanooga Realtors #1519598 Report a problem | ||
| 11/7/2017 | Sold | $813,000-5.5%$148/sqft |
Source: Public Record Report a problem | ||
| 10/11/2017 | Pending sale | $859,900$156/sqft |
Source: Keller Williams Realty #1270098 Report a problem | ||
| 9/12/2017 | Listed for sale | $859,900+12.4%$156/sqft |
Source: Keller Williams Realty #1270098 Report a problem | ||
| 7/25/2016 | Sold | $765,000-9.9%$139/sqft |
Source: Public Record Report a problem | ||
| 12/8/2015 | Listing removed | $849,000$154/sqft |
Source: Keller Williams - Chattanooga - Downtown #1226112 Report a problem | ||
| 11/10/2015 | Price change | $849,000-0.1%$154/sqft |
Source: Keller Williams - Chattanooga - Downtown #1226112 Report a problem | ||
| 7/16/2015 | Price change | $850,000-5.6%$155/sqft |
Source: Keller Williams - Chattanooga - Downtown #1226112 Report a problem | ||
| 4/18/2015 | Listed for sale | $900,000+13.9%$164/sqft |
Source: Keller Williams Realty #1226112 Report a problem | ||
| 1/20/2006 | Sold | $790,000-12.2%$144/sqft |
Source: Public Record Report a problem | ||
| 8/29/2003 | Sold | $900,000+1700%$164/sqft |
Source: Public Record Report a problem | ||
| 12/14/2000 | Sold | $50,000$9/sqft |
Source: Public Record Report a problem | ||
Public tax history
| Year | Property taxes | Tax assessment |
|---|---|---|
| 2025 | $5,299 +10.5% | $349,600 +63.1% |
| 2024 | $4,797 | $214,400 |
| 2023 | $4,797 | $214,400 |
| 2022 | $4,797 | $214,400 |
| 2021 | $4,797 -13.8% | $214,400 +6.5% |
| 2020 | $5,564 | $201,225 |
| 2019 | $5,564 | $201,225 |
| 2018 | $5,564 -45.8% | $201,225 |
| 2017 | $10,273 +2.5% | $201,225 |
| 2016 | $10,025 | -- |
| 2015 | $10,025 | $195,300 |
| 2014 | $10,025 -2.5% | -- |
| 2013 | $10,283 0% | $195,300 -3.6% |
| 2012 | $10,283 | $202,650 |
| 2011 | $10,283 | $202,650 |
| 2010 | $10,283 +7.9% | $202,650 |
| 2009 | $9,533 | $202,650 +9% |
| 2008 | -- | $186,000 |
| 2007 | -- | $186,000 |
| 2006 | -- | $186,000 |
| 2005 | -- | $186,000 +33.7% |
| 2004 | -- | $139,100 |
| 2003 | -- | $139,100 |
| 2002 | -- | $139,100 |
Find assessor info on the county website
Neighborhood: 37419
Nearby homes
- $1,344,800-- bd4 ba4.7k sqft569 Magnolia Vale Dr, Chattanooga, TN 37419Off Market
- $1,374,400-- bd5 ba5.5k sqft609 Magnolia Vale Dr, Chattanooga, TN 37419Off Market
- $1,028,1004 bd3 ba3.4k sqft588 Magnolia Vale Dr, Chattanooga, TN 37419Off Market
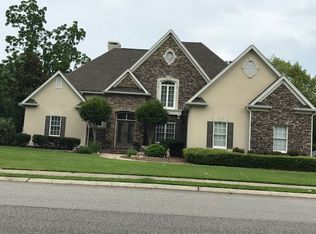
- $1,590,500-- bd6 ba4.9k sqft608 Magnolia Vale Dr, Chattanooga, TN 37419Off Market
- $1,538,4004 bd6 ba5.9k sqft568 Magnolia Vale Dr, Chattanooga, TN 37419Off Market
- $1,031,3004 bd4 ba3k sqft709 Black Creek Dr, Chattanooga, TN 37419Off Market
- $1,067,300-- bd3 ba3.8k sqft549 Magnolia Vale Dr, Chattanooga, TN 37419Off Market
- $1,037,2004 bd4 ba3.8k sqft705 Black Creek Dr, Chattanooga, TN 37419Off Market
Nearby schools
GreatSchools rating
- 7/10Lookout Valley Elementary SchoolGrades: PK-5Distance: 3 mi
- 5/10Lookout Valley Middle / High SchoolGrades: 6-12Distance: 2.1 mi
Schools provided by the listing agent
- Elementary: Lookout Valley Elementary
- Middle: Lookout Valley Middle
- High: Lookout Valley High
Source: Greater Chattanooga Realtors. This data may not be complete. We recommend contacting the local school district to confirm school assignments for this home.
Get a cash offer in 3 minutes
Find out how much your home could sell for in as little as 3 minutes with a no-obligation cash offer.
Estimated market value
$1,782,000
Get a cash offer in 3 minutes
Find out how much your home could sell for in as little as 3 minutes with a no-obligation cash offer.
Estimated market value
$1,782,000
- Tennessee
- Hamilton County
- Chattanooga
- 37419
- 589 Magnolia Vale Dr
Nearby cities
Nearby neighborhoods
Nearby zip codes
Other Chattanooga Topics
