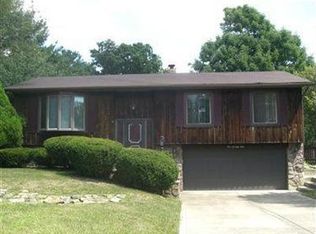
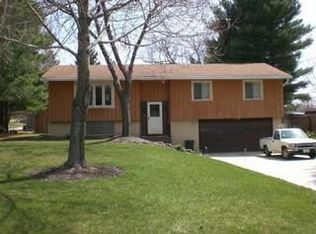
Welcome to this cozy 3 bedroom, 2.5 bath brick ranch on a generous .32 acre lot in Brunswick Hills! This home is just waiting for your personal touches! Upon entering the front door you will notice the spacious living room with loads of natural light from the large picture window. The living room flows seamlessly into the kitchen creating a great space for entertaining. There are three generously sized bedrooms, one with en-suite half bath, & a full bath that rounds out the main floor. In the basement there is a large family room, an additional bonus room that could be used as an office or fourth bedroom, another full bathroom, a laundry area with washer, dryer, double laundry tub, and lots of extra storage space complete with cabinets & tons of shelves. The backyard is almost completely fenced, has a patio pad, & a storage shed. The two-car garage is over-sized, has a work bench & shelving. The driveway widens at the garage providing plenty of additional parking space. Roof was done in 2009, hot water tank 2022. **INTERIOR PICTURES COMING 7/27/24
Closed
$232,500
589 Memory Ln, Brunswick, OH 44212
3beds
1,690sqft
Single Family Residence
Built in 1968
0.32 Acres Lot
$295,600 Zestimate®
$138/sqft
$2,235 Estimated rent
Home value
$295,600
$275,000 - $316,000
$2,235/mo
Zestimate® history
Owner options
List your home for rent
$2,235/mo
Rent Zestimate®
Find your next renter with Zillow Rental Manager. Plus, with online applications, you can quickly screen prospective tenants – for free.
$2,235/mo
Rent Zestimate®
Refinance and save
$1,548/mo
Est. payment
Refinancing to a lower rate could help reduce your monthly payments and save thousands over the life of the loan.
$1,548/mo
Est. payment
Explore your selling options
Work with a Zillow partner agent
Leverage their expertise and Zillow's premium Showcase listings to get your home seen by more buyers.
Get startedList with your own agent
Get your home in front of millions of buyers by listing it on Zillow.
Learn how to do itSell it yourself
Take full control of how buyers see your home on Zillow by listing For Sale by Owner (FSBO).
List your homeWhat's special
Zillow last checked:
Listing updated:
Listing Provided by:
Amy L Hoes 330-388-8621,
EXP Realty, LLC.,
Shelly Conley-Mooney 330-388-8621,
EXP Realty, LLC.
Bought with:
Tresa M Klein, 2007005579
Keller Williams Elevate
Source: MLS Now,MLS#: 5056517 Originating MLS: Akron Cleveland Association of REALTORS
Originating MLS: Akron Cleveland Association of REALTORSFacts & features
Interior
Bedrooms & bathrooms
- Bedrooms: 3
- Bathrooms: 3
- Full bathrooms: 2
- 1/2 bathrooms: 1
- Main level bathrooms: 2
- Main level bedrooms: 3
Primary bedroom
- Description: Flooring: Carpet
- Level: First
- Dimensions: 13 x 12
Bedroom
- Description: Flooring: Carpet
- Level: First
- Dimensions: 16 x 9
Bedroom
- Description: Flooring: Carpet
- Level: First
- Dimensions: 10 x 9
Primary bathroom
- Description: Flooring: Carpet
- Level: First
- Dimensions: 7 x 4
Bathroom
- Description: Flooring: Ceramic Tile
- Level: First
- Dimensions: 9 x 5
Bathroom
- Description: Flooring: Carpet
- Level: Basement
- Dimensions: 7 x 6
Bonus room
- Description: Flooring: Carpet
- Level: Basement
- Dimensions: 10 x 7
Family room
- Description: Flooring: Carpet
- Level: Basement
- Dimensions: 18 x 10
Kitchen
- Description: Flooring: Carpet
- Level: First
- Dimensions: 18 x 10
Living room
- Description: Flooring: Carpet
- Level: First
- Dimensions: 16 x 14
Heating
- Forced Air, Gas
Cooling
- Central Air, Ceiling Fan(s)
Appliances
- Included: Dryer, Dishwasher, Range, Water Softener, Washer
Features
- Basement: Exterior Entry,Partially Finished
- Has fireplace: No
Interior area
- Total structure area: 1,690
- Total interior livable area: 1,690 sqft
- Finished area above ground: 1,170
- Finished area below ground: 520
Property
Parking
- Total spaces: 2
- Parking features: Additional Parking, Attached, Concrete, Driveway, Garage Faces Front, Garage, Garage Door Opener
- Attached garage spaces: 2
Features
- Levels: One
- Stories: 1
Lot
- Size: 0.32 Acres
Details
- Parcel number: 00102A17033
Construction
Type & style
- Home type: SingleFamily
- Architectural style: Ranch
- Property subtype: Single Family Residence
Materials
- Brick, Vinyl Siding
- Roof: Asphalt,Fiberglass
Condition
- Year built: 1968
Utilities & green energy
- Sewer: Public Sewer
- Water: Well
Community & neighborhood
Location
- Region: Brunswick
- Subdivision: Brad-Cliff Homes 02
Price history
| Date | Event | Price |
|---|---|---|
| 8/27/2024 | Pending sale | $229,000-1.5%$136/sqft |
Source:  MLS Now #5056517 Report a problem MLS Now #5056517 Report a problem | ||
| 8/26/2024 | Sold | $232,500+1.5%$138/sqft |
Source: MLS Now #5056517 Report a problem | ||
| 7/29/2024 | Contingent | $229,000$136/sqft |
Source: MLS Now #5056517 Report a problem | ||
| 7/28/2024 | Price change | $229,000-6.5%$136/sqft |
Source: MLS Now #5056517 Report a problem | ||
| 7/27/2024 | Listed for sale | $245,000$145/sqft |
Source: MLS Now #5056517 Report a problem | ||
Public tax history
| Year | Property taxes | Tax assessment |
|---|---|---|
| 2025 | $3,895 +38% | $75,870 +26.8% |
| 2024 | $2,822 +2.7% | $59,820 |
| 2023 | $2,748 +0.4% | $59,820 |
| 2022 | $2,736 +30.2% | $59,820 +28% |
| 2021 | $2,102 | $46,740 |
| 2020 | $2,102 0% | $46,740 |
| 2019 | $2,102 +13% | $46,740 +13.8% |
| 2018 | $1,860 -0.1% | $41,090 |
| 2017 | $1,862 +0.1% | $41,090 |
| 2016 | $1,861 +10.8% | $41,090 +8% |
| 2015 | $1,679 +0.2% | $38,050 |
| 2014 | $1,675 -0.2% | $38,050 |
| 2013 | $1,678 -8.6% | $38,050 -9.6% |
| 2012 | $1,837 +1.6% | $42,090 |
| 2011 | $1,809 -21.4% | $42,090 |
| 2010 | $2,302 -4.4% | $42,090 -9.5% |
| 2009 | $2,407 -2% | $46,520 |
| 2008 | $2,456 +1.8% | $46,520 |
| 2007 | $2,414 +17.6% | $46,520 +20.2% |
| 2006 | $2,053 +9.1% | $38,700 |
| 2005 | $1,882 -3.3% | $38,700 |
| 2004 | $1,946 -21.6% | $38,700 +5.6% |
| 2003 | $2,481 +51.6% | $36,660 |
| 2002 | $1,637 +104.3% | $36,660 |
| 2001 | $801 | $36,660 +22.6% |
| 2000 | -- | $29,910 |
Find assessor info on the county website
Neighborhood: 44212
Nearby schools
GreatSchools rating
- 7/10Walter Kidder Elementary SchoolGrades: PK-5Distance: 1.5 mi
- 7/10Brunswick Middle SchoolGrades: 6-8Distance: 1.7 mi
- 7/10Brunswick High SchoolGrades: 9-12Distance: 2.1 mi
Schools provided by the listing agent
- District: Brunswick CSD - 5202
Source: MLS Now. This data may not be complete. We recommend contacting the local school district to confirm school assignments for this home.
Get a cash offer in 3 minutes
Find out how much your home could sell for in as little as 3 minutes with a no-obligation cash offer.
Estimated market value
$295,600
Get a cash offer in 3 minutes
Find out how much your home could sell for in as little as 3 minutes with a no-obligation cash offer.
Estimated market value
$295,600
- Ohio
- Medina County
- Brunswick
- 44212
- 589 Memory Ln
Nearby cities
Nearby zip codes
Other Brunswick Topics
