Skip main navigation
Sold for $467,500
  • $467,500

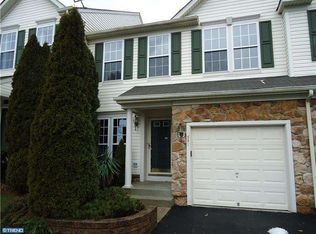
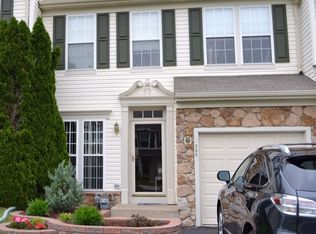
    589 Mockingbird Way, Warrington, PA 18976

    3beds
    2,032sqft
    Townhouse
    Built in 2000
    3,422 Square Feet Lot
    $543,200 Zestimate®
    $230/sqft
    $3,115 Estimated rent

    Home value

    $543,200

    $516,000 - $570,000

    $3,115/mo

    Zestimate® history
    Loading
    Loading...

    Owner options

    List your home for rent

    $3,115/mo

    Rent Zestimate®

    Find your next renter with Zillow Rental Manager. Plus, with online applications, you can quickly screen prospective tenants – for free.

    Learn more

    $3,115/mo

    Rent Zestimate®

    Refinance and save

    $3,108/mo

    Est. payment

    Refinancing to a lower rate could help reduce your monthly payments and save thousands over the life of the loan.

    See today's rates

    $3,108/mo

    Est. payment

    Explore your selling options

    Work with a Zillow partner agent

    Leverage their expertise and Zillow's premium Showcase listings to get your home seen by more buyers.

    Get started

    List with your own agent

    Get your home in front of millions of buyers by listing it on Zillow.

    Learn how to do it

    Sell it yourself

    Take full control of how buyers see your home on Zillow by listing For Sale by Owner (FSBO).

    List your home

    What's special

    Modern pedestal sinkWooded viewsNice size closetsLarge picture windowsGas fireplaceLarge slider doorHardwood floors
    A Rare Opportunity to own an Upgraded and Beautifully Appointed 3 bedroom, 2 ½ bath END UNIT in the highly desirable townhome community of the Oaks of Bradford Greene! Be proud to welcome your guests as they enter the Professionally Landscaped Walkway. The Living Room and Dining Rooms have Beautiful Crown Molding. They provide an OPEN FLOOR PLAN with Large Picture Windows which let in an abundance of natural light making this home a cheery place to live. With over 2000 sq feet, there is plenty of space to entertain family and friends. The RENOVATED KITCHEN is the center of the home and boasts Hardwood Floors, 42” Cherry Wood Cabinetry, Granite Countertops, Granite Breakfast Bar with Stool Seating Area, Tumbled Stone Backsplash and Recessed Lighting. Kitchen is open to the Family Room which also has Crown Molding. There is an adjoining Sunroom Bonus Area w/Skylights, a Gas Fireplace, and a Large Slider Door w/Transom Windows. The Family Room also has 2 windows which overlook the DECK. The Deck offers ultimate PRIVACY with its Wooded Views and Privacy Wall. Watch the trees change colors and shapes throughout the year. The Powder Room has been upgraded and has a modern pedestal sink. There is indoor access to the one-car garage. The unfinished Basement is waiting for your personal touches and provides additional storage. Upstairs, enjoy the convenience of the Upstairs Laundry Room w/ Utility sink. The MASTER SUITE is truly a retreat and out the windows you will enjoy picturesque views of the wooded area. There is a large Walk-In Closet. Enjoy long baths at the end of the day in the oversized Soaking Tub. No more sharing sinks with the Dual Vanity. You can even enjoy a shower if you prefer. There are 2 additional bedrooms with nice size closets and a modern full bathroom on the 2nd floor. There are Walking Trails and a Playground in the Community. NOTE: All window treatments on first floor are included. The Carpets have been Professionally Steam Cleaned and all Windows Professionally Cleaned. The Refrig and Dryer are new in 2022 and are included with the sale. This home has the perfect amount of space. It is close to main arteries such as the PA Turnpike and Rt 202. You can be in the quaint towns of Doylestown or Ambler in minutes. Access Warrington Dam and Lower Nike Park for Nature Trails, Basketball Courts, Volleyball in the sand, and Picnic Areas. Award-winning Central Bucks School District! This one won’t last make your appointment today!!!

    Zillow last checked:

    Listing updated:

    Listed by:

    Elizabeth Weber 267-346-9694,

    RE/MAX Action Realty-Horsham

    Bought with:

    Drew Amin, RM423813

    Shanti Realty LLC

    Source: Bright MLS,MLS#: PABU2056350MLS Logo

    Facts & features

    Interior

    Bedrooms & bathrooms
    • Bedrooms: 3
    • Bathrooms: 3
    • Full bathrooms: 2
    • 1/2 bathrooms: 1
    • Main level bathrooms: 3
    • Main level bedrooms: 3
    Basement
    • Area: 0
    Heating
    • Forced Air, Natural Gas
    Cooling
    • Central Air, Electric
    Appliances
    • Included: Dishwasher, Disposal, Microwave, Gas Water Heater
    • Laundry: Upper Level
    Features
    • Combination Dining/Living, Crown Molding, Family Room Off Kitchen, Open Floorplan, Kitchen Island, Pantry, Recessed Lighting, Bathroom - Stall Shower, Walk-In Closet(s)
    • Flooring: Wood
    • Windows: Energy Efficient, Replacement, Skylight(s), Window Treatments
    • Basement: Full
    • Number of fireplaces: 1
    • Fireplace features: Gas/Propane
    Interior area
    • Total structure area: 2,032
    • Total interior livable area: 2,032 sqft
    • Finished area above ground: 2,032
    • Finished area below ground: 0

    Property

    Parking
    • Total spaces: 1
    • Parking features: Inside Entrance, Garage Door Opener, Attached, Driveway
    • Attached garage spaces: 1
    • Has uncovered spaces: Yes
    Accessibility
    • Accessibility features: None
    Features
    • Levels: Two
    • Stories: 2
    • Patio & porch: Deck
    • Exterior features: Sidewalks, Street Lights
    • Pool features: None
    Lot
    • Size: 3,422 sqft
    Details
    • Additional structures: Above Grade, Below Grade
    • Parcel number: 50015052
    • Zoning: PRD
    • Special conditions: Standard

    Construction

    Type & style
    • Home type: Townhouse
    • Architectural style: Colonial
    • Property subtype: Townhouse
    Materials
    • Frame
    • Foundation: Concrete Perimeter
    • Roof: Shingle
    Condition
    • New construction: No
    • Year built: 2000
    Details
    • Builder name: RYAN

    Utilities & green energy

    • Electric: 200+ Amp Service
    • Sewer: Public Sewer
    • Water: Public
    • Utilities for property: Cable Connected

    Community & neighborhood

    Location
    • Region: Warrington
    • Subdivision: Bradford Greene
    • Municipality: WARRINGTON TWP

    HOA & financial

    HOA
    • Has HOA: Yes
    • HOA fee: $126 monthly
    • Amenities included: Tot Lots/Playground
    • Services included: Common Area Maintenance, Maintenance Grounds, Snow Removal, Trash

    Other

    Other facts
    • Listing agreement: Exclusive Right To Sell
    • Listing terms: Conventional,FHA 203(b)
    • Ownership: Fee Simple

    Price history

    DateEventPrice
    11/16/2023Sold$467,500-1.6%$230/sqft
    Source: Bright MLS #PABU2056350 Report a problem
    9/11/2023Contingent$475,000$234/sqft
    Source: Bright MLS #PABU2056350 Report a problem
    8/30/2023Listed for sale$475,000+52%$234/sqft
    Source: Bright MLS #PABU2056350 Report a problem
    5/4/2015Sold$312,500-0.8%$154/sqft
    Source: Public Record Report a problem
    2/27/2015Listed for sale$315,000+12.5%$155/sqft
    Source: Coldwell Banker Hearthside, Realtors #6525825 Report a problem
    12/23/2011Sold$280,000-9.6%$138/sqft
    Source: Public Record Report a problem
    9/9/2011Price change$309,900-3%$153/sqft
    Source: RE/MAX MILLENNIUM #5870910 Report a problem
    9/2/2011Price change$319,500-0.1%$157/sqft
    Source: RE/MAX MILLENNIUM #5870910 Report a problem
    8/4/2011Price change$319,8000%$157/sqft
    Source: RE/MAX MILLENNIUM #5870910 Report a problem
    7/24/2011Price change$319,900-2.7%$157/sqft
    Source: RE/MAX MILLENNIUM #5870910 Report a problem
    6/3/2011Price change$328,900-1.8%$162/sqft
    Source: RE/MAX MILLENNIUM #5870910 Report a problem
    4/15/2011Listed for sale$334,900+62.1%$165/sqft
    Source: RE/MAX MILLENNIUM #5870910 Report a problem
    9/29/2000Sold$206,640$102/sqft
    Source: Public Record Report a problem

    Public tax history

    YearProperty taxesTax assessment
    2025$6,731 $35,140
    2024$6,731 +12.1%$35,140
    2023$6,006 +2%$35,140
    2022$5,887 +1.1%$35,140
    2021$5,822 $35,140
    2020$5,822 +1.7%$35,140
    2018$5,722 +1.7%$35,140
    2017$5,627 -0.2%$35,140
    2016$5,636 $35,140
    2015-- $35,140
    2014-- $35,140
    2013-- $35,140 -14.5%
    2012-- $41,120
    2011-- $41,120
    2010-- $41,120
    2009-- $41,120
    2008-- $41,120
    2007-- $41,120
    2006-- $41,120
    2005-- $41,120 +300%
    2004-- $10,280
    2003-- $10,280
    2002-- $10,280
    2000-- $10,280

    Find assessor info on the county website

    Neighborhood: 18976

    Nearby schools

    GreatSchools rating
    Schools provided by the listing agent
    • District: Central Bucks

    Source: Bright MLS. This data may not be complete. We recommend contacting the local school district to confirm school assignments for this home.

    Get a cash offer in 3 minutes
    Find out how much your home could sell for in as little as 3 minutes with a no-obligation cash offer.
    Estimated market value
    $543,200
    Get a cash offer in 3 minutes
    Find out how much your home could sell for in as little as 3 minutes with a no-obligation cash offer.
    Estimated market value
    $543,200