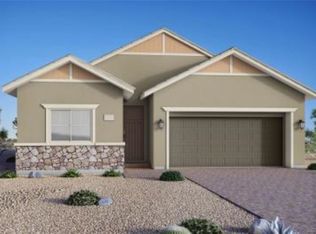
Nestled in the Serenade neighborhood of the acclaimed Cadence Masterplan Community, this oversized home site is a dream come true. The Tempo plan, designed exclusively for this all 1-story community, presents a generous layout with three bedrooms and a covered patio with extended pavers. At the heart of the home is the expansive kitchen, featuring a substantial island perfect for seating, meal preparation, and entertaining. Showcasing designer-selected gray-shaker style cabinetry, with 42-inch cabinets and crown molding, upgraded quartz kitchen countertops and stainless steel appliance package, this kitchen takes center stage. With airy 9' ceilings that enhance the sense of space, this home also boasts additional builder upgrades, including a walk-in shower in the primary bathroom and stylish wood-style window blinds. Immerse yourself in the luxury of a new construction home that stands out from the rest. Schedule your visit today to - Serenade at Cadence!
Closed
$494,995
589 Monroe Hill Pl, Henderson, NV 89011
3beds
1,813sqft
Single Family Residence
Built in 2023
5,227 Square Feet Lot
$495,900 Zestimate®
$273/sqft
$2,519 Estimated rent
Home value
$495,900
$471,000 - $521,000
$2,519/mo
Zestimate® history
Owner options
List your home for rent
$2,519/mo
Rent Zestimate®
Find your next renter with Zillow Rental Manager. Plus, with online applications, you can quickly screen prospective tenants – for free.
$2,519/mo
Rent Zestimate®
Refinance and save
$2,999/mo
Est. payment
Refinancing to a lower rate could help reduce your monthly payments and save thousands over the life of the loan.
$2,999/mo
Est. payment
Explore your selling options
Work with a Zillow partner agent
Leverage their expertise and Zillow's premium Showcase listings to get your home seen by more buyers.
Get startedList with your own agent
Get your home in front of millions of buyers by listing it on Zillow.
Learn how to do itSell it yourself
Take full control of how buyers see your home on Zillow by listing For Sale by Owner (FSBO).
List your homeWhat's special
Zillow last checked:
Listing updated:
Listed by:
Jean-Nate Churchill S.0065956 Jeana@LasVegasHomeSearch.net,
Signature Real Estate Group
Bought with:
Gloria D. Cruz, S.0037533
Elite Realty
Source: LVR,MLS#: 2608581 Originating MLS: Greater Las Vegas Association of Realtors Inc
Originating MLS: Greater Las Vegas Association of Realtors IncFacts & features
Interior
Bedrooms & bathrooms
- Bedrooms: 3
- Bathrooms: 2
- Full bathrooms: 2
Primary bedroom
- Description: Downstairs,Walk-In Closet(s)
- Dimensions: 16x14
Bedroom 2
- Description: Closet
- Dimensions: 12x11
Bedroom 3
- Description: Closet
- Dimensions: 12x10
Great room
- Description: Downstairs
- Dimensions: 18x10
Kitchen
- Description: Breakfast Bar/Counter,Granite Countertops,Island,Stainless Steel Appliances,Walk-in Pantry
- Dimensions: 20x10
Heating
- Central, Gas
Cooling
- Central Air, Electric, ENERGY STAR Qualified Equipment
Appliances
- Included: Dishwasher, ENERGY STAR Qualified Appliances, Disposal, Gas Range, Gas Water Heater, Microwave, Tankless Water Heater
- Laundry: Gas Dryer Hookup, Main Level, Laundry Room
Features
- Bedroom on Main Level, Primary Downstairs, Window Treatments, Programmable Thermostat
- Flooring: Carpet, Tile
- Windows: Blinds, Double Pane Windows, Insulated Windows, Low-Emissivity Windows, Window Treatments
- Has fireplace: No
Interior area
- Total structure area: 1,813
- Total interior livable area: 1,813 sqft
Property
Parking
- Total spaces: 2
- Parking features: Attached, Finished Garage, Garage, Garage Door Opener, Inside Entrance, Open
- Attached garage spaces: 2
- Has uncovered spaces: Yes
Features
- Stories: 1
- Patio & porch: Covered, Patio
- Exterior features: Patio, Private Yard, Fire Pit, Sprinkler/Irrigation
- Pool features: Community
- Fencing: Block,Back Yard
Lot
- Size: 5,227 Square Feet
- Features: Drip Irrigation/Bubblers, Desert Landscaping, Landscaped, Sprinklers Timer, < 1/4 Acre
Details
- Parcel number: 17906719007
- Zoning description: Single Family
- Horse amenities: None
Construction
Type & style
- Home type: SingleFamily
- Architectural style: One Story
- Property subtype: Single Family Residence
Materials
- Frame, Stucco, Drywall
- Roof: Tile
Condition
- New Construction,Under Construction
- New construction: Yes
- Year built: 2023
Details
- Builder model: Tempo
- Builder name: StoryBook
Utilities & green energy
- Electric: Photovoltaics None
- Sewer: Public Sewer
- Water: Public
- Utilities for property: Cable Available, Underground Utilities
Green energy
- Energy efficient items: Doors, Windows
Community & HOA
Community
- Features: Pool
- Subdivision: Cadence Neighborhood 4 Parcel Q2-3 Phase 1
HOA
- Has HOA: Yes
- Amenities included: Basketball Court, Clubhouse, Dog Park, Fitness Center, Jogging Path, Barbecue, Playground, Pickleball, Park, Pool, Recreation Room, Spa/Hot Tub
- Services included: Association Management, Common Areas, Recreation Facilities, Reserve Fund, Taxes
- HOA fee: $55 monthly
- HOA name: Cadence HOA
- HOA phone: 702-933-7764
Location
- Region: Henderson
Financial & listing details
- Price per square foot: $273/sqft
- Tax assessed value: $110,074
- Annual tax amount: $873
- Date on market: 8/14/2024
- Listing agreement: Exclusive Right To Sell
- Listing terms: Cash,Conventional,FHA,VA Loan
Price history
| Date | Event | Price |
|---|---|---|
| 10/29/2024 | Sold | $494,995$273/sqft |
Source:  LVR #2608581 Report a problem LVR #2608581 Report a problem | ||
| 9/16/2024 | Pending sale | $494,995$273/sqft |
Source: LVR #2608581 Report a problem | ||
| 8/28/2024 | Price change | $494,995-1%$273/sqft |
Source: LVR #2608581 Report a problem | ||
| 8/14/2024 | Listed for sale | $499,995$276/sqft |
Source: LVR #2608581 Report a problem | ||
Public tax history
| Year | Property taxes | Tax assessment |
|---|---|---|
| 2026 | $1,144 +1.9% | $38,526 +1.8% |
| 2025 | $1,122 | $37,828 |
Find assessor info on the county website
Neighborhood: Pittman
Nearby homes
- $459,9953 bd2 ba1.6k sqft587 Monroe Hill Pl, Henderson, NV 89011Sold

- $502,2503 bd2 ba1.6k sqft71 Sonata Dawn Ave, Henderson, NV 89011Sold
- $492,0003 bd2 ba1.6k sqft87 Serene Tempo Ave, Henderson, NV 89011Sold

- $499,9953 bd2 ba1.6k sqft73 Sonata Dawn Ave, Henderson, NV 89011Sold
- $467,9953 bd2 ba1.6k sqft585 Monroe Hill Pl, Henderson, NV 89011Sold
- $484,9953 bd2 ba1.6k sqft74 Sonata Dawn Ave, Henderson, NV 89011Sold
- $514,5903 bd2 ba1.6k sqft85 Sonata Dawn Ave, Henderson, NV 89011Sold
- $499,0003 bd2 ba1.6k sqft81 Serene Tempo Ave, Henderson, NV 89011Sold
Nearby schools
GreatSchools rating
- 4/10C T Sewell Elementary SchoolGrades: PK-5Distance: 1.2 mi
- 5/10B Mahlon Brown Junior High SchoolGrades: 6-8Distance: 1.8 mi
- 4/10Basic Academy of Int'l Studies High SchoolGrades: 9-12Distance: 2.4 mi
Schools provided by the listing agent
- Elementary: Sewell, C.T.,Sewell, C.T.
- Middle: Brown B. Mahlon
- High: Basic Academy
Source: LVR. This data may not be complete. We recommend contacting the local school district to confirm school assignments for this home.
Get a cash offer in 3 minutes
Find out how much your home could sell for in as little as 3 minutes with a no-obligation cash offer.
Estimated market value
$495,900
Get a cash offer in 3 minutes
Find out how much your home could sell for in as little as 3 minutes with a no-obligation cash offer.
Estimated market value
$495,900
- Nevada
- Clark County
- Henderson
- 89011
- Pittman
- 589 Monroe Hill Pl
