Skip main navigation
Sold for $411,900
  • $411,900

    589 Norberry Drive, Winterville, NC 28590

    3beds
    2,015sqft
    Single Family Residence
    Built in 2023
    0.44 Acres Lot
    $408,800 Zestimate®
    $204/sqft
    $2,352 Estimated rent

    Home value

    $408,800

    $388,000 - $429,000

    $2,352/mo

    Zestimate® history
    Loading
    Loading...

    Owner options

    List your home for rent

    $2,352/mo

    Rent Zestimate®

    Find your next renter with Zillow Rental Manager. Plus, with online applications, you can quickly screen prospective tenants – for free.

    Learn more

    $2,352/mo

    Rent Zestimate®

    Refinance and save

    $2,501/mo

    Est. payment

    Refinancing to a lower rate could help reduce your monthly payments and save thousands over the life of the loan.

    See today's rates

    $2,501/mo

    Est. payment

    Explore your selling options

    Work with a Zillow partner agent

    Leverage their expertise and Zillow's premium Showcase listings to get your home seen by more buyers.

    Get started

    List with your own agent

    Get your home in front of millions of buyers by listing it on Zillow.

    Learn how to do it

    Sell it yourself

    Take full control of how buyers see your home on Zillow by listing For Sale by Owner (FSBO).

    List your home

    What's special

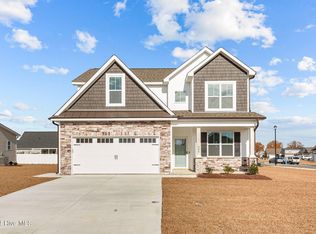
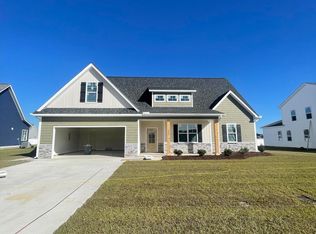
    The Neuse Plan - Home offers a split floor plan with 3 bedrooms, 3 baths built in bookshelves and a linear fireplace in the living room. Beautiful quartz countertops, newest trend cabinets with under cabinet lighting, vent hood, wine rack, and a large island with plenty of seating. The laundry room is right off of the garage complimented with a family organizer and bench seating. A large bonus room with a full bath.

    Zillow last checked:

    Listing updated:

    Listed by:

    CINDY KUHN 252-258-5425,

    Berkshire Hathaway HomeServices Prime Properties

    Bought with:

    STEVE WIGGINS, 274997

    Century 21 The Realty Group

    Source: Hive MLS,MLS#: 100419197MLS LogoOriginating MLS: Coastal Plains Association of Realtors

    Facts & features

    Interior

    Bedrooms & bathrooms
    • Bedrooms: 3
    • Bathrooms: 3
    • Full bathrooms: 3
    Primary bedroom
    • Level: Primary Living Area
    Dining room
    • Features: Combination, Eat-in Kitchen
    Heating
    • Heat Pump, Electric
    Cooling
    • Central Air, Zoned
    Appliances
    • Included: Vented Exhaust Fan, Electric Oven, Built-In Microwave, Disposal, Dishwasher
    • Laundry: Laundry Room
    Features
    • Master Downstairs, Walk-in Closet(s), Tray Ceiling(s), High Ceilings, Ceiling Fan(s), Blinds/Shades, Walk-In Closet(s)
    • Flooring: LVT/LVP, Tile
    • Doors: Thermal Doors
    • Windows: Thermal Windows
    • Attic: Walk-In
    Interior area
    • Total structure area: 2,015
    • Total interior livable area: 2,015 sqft

    Property

    Parking
    • Total spaces: 2
    • Parking features: Attached, Garage Door Opener, Paved
    • Has attached garage: Yes
    Features
    • Levels: Two
    • Stories: 2
    • Patio & porch: Covered, Porch, Screened
    • Exterior features: Thermal Doors
    • Fencing: None
    Lot
    • Size: 0.44 Acres
    • Dimensions: 60 x 160 x 100 x 70 x 182
    Details
    • Parcel number: 089980
    • Zoning: Residential
    • Special conditions: Standard

    Construction

    Type & style
    • Home type: SingleFamily
    • Property subtype: Single Family Residence
    Materials
    • Vinyl Siding, Stone Veneer
    • Foundation: Slab
    • Roof: Architectural Shingle
    Condition
    • New construction: Yes
    • Year built: 2023

    Utilities & green energy

    • Sewer: Public Sewer
    • Water: Public
    • Utilities for property: Sewer Available, Water Available

    Community & HOA

    Community
    • Security: Smoke Detector(s)
    • Subdivision: Brookfield
    HOA
    • Has HOA: Yes
    • Amenities included: Maintenance Common Areas, Management
    • HOA fee: $275 monthly
    • HOA name: Russel Property management
    • HOA phone: 252-329-7368
    Location
    • Region: Winterville

    Financial & listing details

    • Price per square foot: $204/sqft
    • Tax assessed value: $4,000,000
    • Annual tax amount: $2,662
    • Date on market: 10/16/2025
    • Cumulative days on market: 1 day
    • Listing agreement: Exclusive Right To Sell
    • Listing terms: Cash,Conventional,FHA,VA Loan
    • Road surface type: Paved

    Price history

    DateEventPrice
    12/19/2023Sold$411,900$204/sqft
    Source: Hive MLS #100419197 Report a problem

    Public tax history

    YearProperty taxesTax assessment
    2025$2,662 +0.5%$398,982
    2024$2,650 $398,982
    2023-- --
    Find assessor info on the county website

    Neighborhood: 28590

    Nearby schools

    GreatSchools rating
    Get pre-qualified for a loan
    At Zillow Home Loans, we can pre-qualify you in as little as 5 minutes with no impact to your credit score.

    An equal housing lender. NMLS #10287.

    Sell for more on Zillow
    Get a Zillow Showcase℠ listing at no additional cost and you could sell for .
    $408,800
    2% more
    +$8,176
    With Zillow Showcase(estimated)
    $416,976