Skip main navigation
Off market
  • $3,939,500

    589 Odonnell Dr, Dover, ID 83825

    4beds
    4baths
    3,877sqft
    Single Family Residence
    Built in 2016
    0.51 Acres Lot
    $3,939,500 Zestimate®
    $1,016/sqft
    $4,451 Estimated rent

    Home value

    $3,939,500

    $3.35M - $4.57M

    $4,451/mo

    Zestimate® history
    Loading
    Loading...

    Owner options

    List your home for rent

    $4,451/mo

    Rent Zestimate®

    Find your next renter with Zillow Rental Manager. Plus, with online applications, you can quickly screen prospective tenants – for free.

    Learn more

    $4,451/mo

    Rent Zestimate®

    Refinance and save

    $19,477/mo

    Est. payment

    Refinancing to a lower rate could help reduce your monthly payments and save thousands over the life of the loan.

    See today's rates

    $19,477/mo

    Est. payment

    Explore your selling options

    Work with a Zillow partner agent

    Leverage their expertise and Zillow's premium Showcase listings to get your home seen by more buyers.

    Get started

    List with your own agent

    Get your home in front of millions of buyers by listing it on Zillow.

    Learn how to do it

    Sell it yourself

    Take full control of how buyers see your home on Zillow by listing For Sale by Owner (FSBO).

    List your home

    What's special

    Private fireplaceClose to schweitzer mountainProfessional grade appliancesBonus spaceBuilt-in officeClear cedar ceilingsLarge kitchen

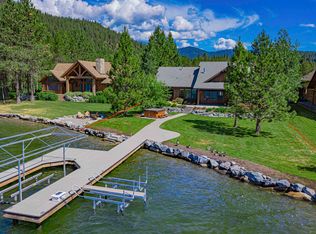
    Unique Dover Bay waterfront home expertly designed to capture stunning views and anticipate your every need. The large kitchen with butler’s pantry and professional grade appliances serves your crowd in style and transitions to the dining room with automated 600-bottle wine wall for the discerning oenophile. All necessities are on the main level: posh owner’s suite with private fireplace, two additional bedrooms, central living room with soaring, clear cedar ceilings and wood-burning fireplace. Adjacent to the 3-car garage, flex space/bedroom 4 with ½ bath is ready for conversion to an accessory dwelling unit with separate entrance. Upstairs, retreat to the home theatre and bonus space with built-in office and Murphy bed. Interior spaces lead seamlessly to outdoor living area and kitchen, dock with lifts, custom rip-rapped shoreline and expert landscaping that provides continuous interest. This property’s prime south-facing “point” frontage on the Pend Oreille affords the unique advantage of up to four weeks longer boating season and highly coveted sunny exposure. All masterfully crafted in timeless Northwest style, close to Schweitzer Mountain and Sandpoint for true four-season resort living.

    This property is off market, which means it's not currently listed for sale or rent on Zillow. This may be different from what's available on other websites or public sources.

    Zillow last checked:

    Listing updated:

    Listed by:

    Jackie Suarez 208-290-5888,

    CENTURY 21 RIVERSTONE

    Source: SELMLS,MLS#: 20230187MLS Logo

    Facts & features

    Interior

    Bedrooms & bathrooms
    • Bedrooms: 4
    • Bathrooms: 4
    • Main level bathrooms: 2
    • Main level bedrooms: 3
    Rooms
    • Room types: Utility Room, Other Additional Room 4, Den, Family Room, Gourmet Kitchen, Great Room, Master Bedroom, Mud Room, Exercise Room
    Primary bedroom
    • Description: Faces Water/Gas Fireplace/Doors To Covered Porch
    • Level: Main
    Bedroom 2
    • Description: Large Closet/Adjacent Bath
    • Level: Main
    Bedroom 3
    • Description: Faces Water/Currently Home Office
    • Level: Main
    Bathroom 1
    • Description: En Suite Walk-In Shower/2 Sinks/Water Closet
    • Level: Main
    Bathroom 2
    • Description: Full Tiled Bath Adjacent Bedrooms 2 And 3
    • Level: Main
    Bathroom 3
    • Description: 3/4 Tiled Bath Upper Level
    • Level: Second
    Dining room
    • Description: 600 Bottle Wine Wall/Doors to Covered Porch
    • Level: Main
    Family room
    • Description: Murphy bed/Home Office/Currently Home Gym
    • Level: Second
    Kitchen
    • Description: Custom Alder Cabinets/Granite counters/Pantry
    • Level: Main
    Living room
    • Description: Clear cedar ceiling/wood-burning fireplace
    • Level: Main
    Heating
    • Radiant, Electric, Fireplace(s), Floor Furnace, Forced Air, Natural Gas, Hydronic, See Remarks, Furnace, Ductless
    Cooling
    • Central Air, Air Conditioning
    Appliances
    • Included: Beverage Refrigerator, Built In Microwave, Convection Oven, Dishwasher, Disposal, Double Oven, Dryer, Range Hood, Microwave, Oven, Range/Oven, Refrigerator, Washer, Double Dishwasher, Wine Cooler
    • Laundry: Laundry Room, Main Level, Walls Of Storage/Adjacent Main Bedroom Suite
    Features
    • 1/2 Bath, Entrance Foyer, Walk-In Closet(s), High Speed Internet, Wired for Sound, Ceiling Fan(s), Insulated, Pantry, Storage, Vaulted Ceiling(s), Tongue and groove ceiling, Sound System
    • Flooring: Wood
    • Windows: Insulated Windows, Sliders, Window Coverings, Motorized Win. Covering
    • Basement: None,Slab
    • Number of fireplaces: 2
    • Fireplace features: Outside, Built In Fireplace, Glass Doors, Gas, Wood Burning, 2 Fireplaces
    Interior area
    • Total structure area: 3,877
    • Total interior livable area: 3,877 sqft
    • Finished area above ground: 3,877
    • Finished area below ground: 0

    Property

    Parking
    • Total spaces: 3
    • Parking features: 3+ Car Attached, Bath Facil., Electricity, Insulated, Separate Exit, Workshop in Garage, Water, Other, Garage Door Opener, Asphalt, Off Street, Enclosed
    • Has attached garage: Yes
    • Has uncovered spaces: Yes
    Accessibility
    • Accessibility features: Accessible Entrance, Ramp/Lvl from Garage
    Features
    • Levels: One and One Half
    • Stories: 1
    • Patio & porch: Covered Patio, Patio, Wrap Around
    • Exterior features: Built-in Barbecue, Fire Pit
    • Pool features: Community
    • Has view: Yes
    • View description: Mountain(s), Water
    • Has water view: Yes
    • Water view: Water
    • Waterfront features: River, Water Frontage Location(Main), Beach Front(Boat Lift, Covered Boat Slip, Dock, Lawn/Grass, Level, Rocky), Water Access Type(Private), Water Access Location(Main), Water Access, Water Navigation(Docks, Motor Boat, Paddle Boats)
    • Body of water: Pend Oreille River
    • Frontage length: 98
    Lot
    • Size: 0.51 Acres
    • Dimensions: 98 x 234
    • Features: City Lot, In Town, Landscaped, Level, Sprinklers, Surveyed, Southern Exposure
    Details
    • Additional structures: Shed(s), See Remarks
    • Parcel number: RPD376701A0080A
    • Zoning description: Residential
    • Other equipment: Home Theater

    Construction

    Type & style
    • Home type: SingleFamily
    • Architectural style: Contemporary,Craftsman
    • Property subtype: Single Family Residence
    Materials
    • Frame, Wood Siding
    • Foundation: Slab
    • Roof: Composition
    Condition
    • Resale
    • New construction: No
    • Year built: 2016
    Details
    • Builder name: Selle Valley Construction

    Utilities & green energy

    • Sewer: Public Sewer
    • Water: Public
    • Utilities for property: Electricity Connected, Natural Gas Connected, Garbage Available

    Community & HOA

    Community
    • Features: Community Center, Tennis Court(s), Trail System, See Remarks
    • Security: Security System
    • Subdivision: Dover Bay
    HOA
    • Has HOA: Yes
    • Services included: Dbpoa/Ting Internet
    • HOA fee: $1,509 quarterly
    Location
    • Region: Dover

    Financial & listing details

    • Price per square foot: $1,016/sqft
    • Tax assessed value: $2,973,924
    • Annual tax amount: $12,531
    • Date on market: 2/2/2023
    • Ownership: Fee Simple
    • Electric utility on property: Yes
    • Road surface type: Paved

    Price history

    DateEventPrice
    7/10/2023Sold--
    Source: SELMLS #20230187 Report a problem
    5/3/2023Pending sale$4,600,000$1,186/sqft
    Source: SELMLS #20230187 Report a problem
    2/2/2023Listed for sale$4,600,000$1,186/sqft
    Source: SELMLS #20230187 Report a problem

    Public tax history

    YearProperty taxesTax assessment
    2024$13,953 +38.8%$2,973,924 +13%
    2023$10,050 -19.8%$2,630,853 +7.2%
    2022$12,531 +46.1%$2,454,630 +108.3%
    2021$8,577 +0.7%$1,178,279 +8.6%
    2020$8,514 -4.7%$1,084,666 -0.1%
    2019$8,930 $1,085,847 +5.6%
    2018$8,930 +6.2%$1,028,406 +2.4%
    2017$8,408 $1,004,282 +125.5%
    2016-- $445,267 +4.9%
    2015-- $424,444 +22.8%
    2014-- $345,581
    2013-- $345,581
    2011-- --
    2010-- --
    2009-- --
    Find assessor info on the county website

    Neighborhood: 83825

    Nearby schools

    GreatSchools rating
    Schools provided by the listing agent
    • Elementary: Washington
    • Middle: Sandpoint
    • High: Sandpoint

    Source: SELMLS. This data may not be complete. We recommend contacting the local school district to confirm school assignments for this home.

    Sell for more on Zillow
    Get a Zillow Showcase℠ listing at no additional cost and you could sell for .
    $3,939,500
    2% more
    +$78,790
    With Zillow Showcase(estimated)
    $4,018,290