Skip main navigation
Sold for $1,150,000
  • $1,150,000

    589 Oscawana Lake Road, Putnam Valley, NY 10579

    4beds
    4,093sqft
    Single Family Residence, Residential
    Built in 1975
    10.08 Acres Lot
    $1,255,400 Zestimate®
    $281/sqft
    $7,593 Estimated rent

    Home value

    $1,255,400

    $1.18M - $1.34M

    $7,593/mo

    Zestimate® history
    Loading
    Loading...

    Owner options

    List your home for rent

    $7,593/mo

    Rent Zestimate®

    Find your next renter with Zillow Rental Manager. Plus, with online applications, you can quickly screen prospective tenants – for free.

    Learn more

    $7,593/mo

    Rent Zestimate®

    Refinance and save

    $8,234/mo

    Est. payment

    Refinancing to a lower rate could help reduce your monthly payments and save thousands over the life of the loan.

    See today's rates

    $8,234/mo

    Est. payment

    Explore your selling options

    Work with a Zillow partner agent

    Leverage their expertise and Zillow's premium Showcase listings to get your home seen by more buyers.

    Get started

    List with your own agent

    Get your home in front of millions of buyers by listing it on Zillow.

    Learn how to do it

    Sell it yourself

    Take full control of how buyers see your home on Zillow by listing For Sale by Owner (FSBO).

    List your home

    What's special

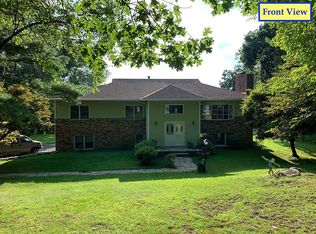
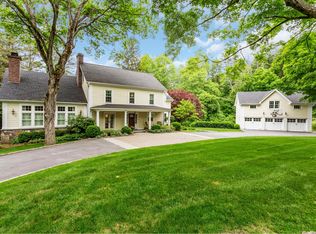
    Escape to serene country living in Putnam Valley with this exceptional property offering over 10+ acres of complete privacy. Just 55 minutes from NYC and 6 minutes from the Taconic State Parkway. This residence features a newly renovated pool area (2024), featuring a stunning bluestone patio and lush surroundings, perfect for unwinding or hosting gatherings. This spacious home boasts 4 bedrooms and 4 bathrooms with ample space for family and guests. Warmth and ambiance fill the living spaces with three cozy fireplaces (two gas,one wood burning) creating an inviting atmosphere on chilly evenings. The stunning chef's kitchen is equipped with Caesarstone quartz countertops, GE Monogram appliances, gas stovetop, double ovens along with a beverage and wine fridge. This beautifully designed kitchen is perfect for entertaining with its seamless flow into the living spaces. Upstairs you will find the spacious primary bedroom appointed with high ceilings, a luxurious spa like bath, oversized shower, walk-in closet and a private deck overlooking the wooded property. You will also find 3 more bedrooms and a full hall bath and a conveniently located laundry room. Enjoy the tranquility of nature from every angle, whether lounging by the pool, grilling or reading on one of the three decks overlooking the wooded property. An amazing opportunity to own a piece of Putnam Valley's countryside charm in this meticulously updated retreat. This home is minutes to all that the Hudson Valley has to offer. Drive to Cold Spring for breakfast, tour Westpoint, visit nearby Fahnestock State Park for a picnic on the beach or a hike. In the lower Hudson Valley you will find artisanal markets, historic sites, vineyards, farm-fresh produce, riverside walks, vibrant fall colors, and a thriving arts scene that beckons visitors year-round. Additional Information: Amenities:Soaking Tub,Stall Shower,Storage,HeatingFuel:Oil Above Ground,ParkingFeatures:2 Car Attached,

    Zillow last checked:

    Listing updated:

    Listed by:

    Suzanne Sanborn 347-525-8099,

    Keller Williams Realty Group 914-713-3270,

    Amanda Saraceno 914-720-1625,

    Keller Williams Realty Group

    Bought with:

    Pamela Acevedo, 37AC1180720

    Tiffany Real Estate

    Source: OneKey® MLS as distributed by MLS GRID,MLS#: H6305648MLS Logo

    Facts & features

    Interior

    Bedrooms & bathrooms
    • Bedrooms: 4
    • Bathrooms: 4
    • Full bathrooms: 2
    • 1/2 bathrooms: 2
    Other
    • Description: Entry Hall, Powder Room, Living room with doors to deck, Dining Room with french doors to deck, Kitchen, eat in kitchen with french doors to patio, family room,2 Fireplaces, 2 car attached garage, mudroom
    • Level: First
    Other
    • Description: Primary bedroom with high ceilings, ensuite bath and walk in closet, 3 bedrooms , hall bath, laundry room
    • Level: Second
    Other
    • Description: partially finished basement with powder room
    • Level: Lower
    Heating
    • Oil, Propane, Baseboard
    Cooling
    • Central Air
    Appliances
    • Included: Stainless Steel Appliance(s), Oil Water Heater, Convection Oven, Cooktop, Dishwasher, ENERGY STAR Qualified Appliances, Microwave, Refrigerator, Washer, Wine Refrigerator
    Features
    • Cathedral Ceiling(s), Chefs Kitchen, Double Vanity, Eat-in Kitchen, Formal Dining, Entrance Foyer, Primary Bathroom, Quartz/Quartzite Counters
    • Flooring: Hardwood
    • Windows: Drapes, Blinds, Double Pane Windows, ENERGY STAR Qualified Windows, Wall of Windows
    • Basement: Finished,Partially Finished
    • Attic: Unfinished
    • Number of fireplaces: 3
    Interior area
    • Total structure area: 4,093
    • Total interior livable area: 4,093 sqft

    Property

    Parking
    • Total spaces: 2
    • Parking features: Attached, Garage Door Opener
    Features
    • Patio & porch: Deck, Patio
    • Exterior features: Basketball Court, Basketball Hoop
    • Pool features: In Ground
    • Has spa: Yes
    • Fencing: Fenced
    Lot
    • Size: 10.08 Acres
    • Features: Near Public Transit, Near School, Near Shops, Sloped
    • Residential vegetation: Partially Wooded
    Details
    • Parcel number: 37280006200000010220000000
    • Other equipment: Generator, Pool Equip/Cover

    Construction

    Type & style
    • Home type: SingleFamily
    • Architectural style: Colonial
    • Property subtype: Single Family Residence, Residential
    Materials
    • Cedar, Shingle Siding
    Condition
    • Year built: 1975
    • Major remodel year: 2007

    Utilities & green energy

    • Sewer: Septic Tank
    • Utilities for property: Trash Collection Private

    Community & HOA

    Community
    • Security: Security System
    HOA
    • Has HOA: No
    • Amenities included: Park
    Location
    • Region: Putnam Valley

    Financial & listing details

    • Price per square foot: $281/sqft
    • Tax assessed value: $896,100
    • Annual tax amount: $24,923
    • Date on market: 6/28/2024
    • Listing agreement: Exclusive Right To Sell
    • Inclusions: Door Hardware, Flat Screen TV Bracket, Light Fixtures, Oven/Range, Playset, Second Refrigerator
    • Exclusions: Wine Cooler

    Price history

    DateEventPrice
    10/2/2024Sold$1,150,000-4.1%$281/sqft
    Source: OneKey® MLS as distributed by MLS GRID #H6305648 Report a problem
    8/13/2024Pending sale$1,199,000$293/sqft
    Source: OneKey® MLS as distributed by MLS GRID #H6305648 Report a problem
    6/28/2024Listed for sale$1,199,000+85.9%$293/sqft
    Source: OneKey® MLS as distributed by MLS GRID #H6305648 Report a problem
    12/29/2005Sold$645,000+11.2%$158/sqft
    Source: Public Record Report a problem
    10/18/2002Sold$580,000$142/sqft
    Source: Public Record Report a problem

    Public tax history

    YearProperty taxesTax assessment
    2025-- $940,900
    2024-- $940,900 +5%
    2023-- $896,100 +12%
    2022-- $800,100 +10%
    2021-- $727,400 +5.5%
    2020-- $689,200 +3%
    2019-- $669,100 +2%
    2018-- $656,000 +4%
    2017$22,316 $630,500 +1%
    2016-- $624,300
    2015-- $624,300
    2014-- $624,300 -2%
    2013-- $637,000 +5.2%
    2012-- $605,600 -4%
    2011-- $630,800 -6%
    2010-- $671,000 -3.9%
    2009-- $698,000 -2%
    2008-- $712,000 -5.7%
    2007-- $755,300 +6.1%
    2006-- $712,000
    2005-- $712,000 +15.4%
    2004-- $617,000 +15.3%
    2003-- $535,200
    2002-- $535,200
    2001-- $535,200
    2000-- $535,200
    Find assessor info on the county website

    Neighborhood: 10579

    Nearby schools

    GreatSchools rating
    Schools provided by the listing agent
    • Elementary: Putnam Valley Elementary School
    • Middle: Putnam Valley Middle School
    • High: Putnam Valley High School

    Source: OneKey® MLS as distributed by MLS GRID. This data may not be complete. We recommend contacting the local school district to confirm school assignments for this home.