Rare Opportunity on Tawas Point! Welcome to this beautifully maintained, quality-built ranch home located in one of the most sought-after areas—Tawas Point. Just moments from Tawas State Park, you'll enjoy easy access to pristine sandy beaches, scenic biking trails, and nature paths. Or simply unwind in the privacy of your own front yard while taking in the ever-changing colors and breathtaking views of Lake Huron. This exceptional property features private lake frontage with a soft, sandy bottom—perfect for swimming, kayaking, or launching a paddleboard. Tucked away on a quiet dead-end street, the setting offers exceptional peace and privacy. Inside, the home is immaculate and truly move-in ready, with numerous upgrades throughout. Highlights include newer Andersen windows with custom blinds, a 2023 water heater, updated baths, newer appliances, and a spacious walk-in pantry. The kitchen is outfitted with stunning maple cabinetry, a double wall oven, cooktop, dishwasher, and ample cabinet and counter space—ideal for cooking and entertaining. Whether indoors or out, enjoy near 360-degree views of stunning Lake Huron. The open and inviting floorplan is ideal for hosting guests, featuring generous room sizes and a fully finished basement with two additional bedrooms, a full bath, and a cozy family room. Comfort is a priority, with ceiling fans, individual room thermostats, and refreshing lake breezes throughout. Step outside to enjoy Trex decking and a beautifully landscaped yard, thoughtfully curated with mature trees, flowering perennials, and shrubs. This lovingly cared-for home is a rare gem you need to see in person to fully appreciate—especially its incredible location. Buyer to verify all measurements.
Sold for $624,900
$624,900
589 Pine Ln, East Tawas, MI 48730
4beds
2,532sqft
Single Family Residence
Built in 1973
0.27 Acres Lot
$648,600 Zestimate®
$247/sqft
$2,379 Estimated rent
Home value
$648,600
Estimated sales range
Not available
$2,379/mo
Zestimate® history
Owner options
List your home for rent
$2,379/mo
Rent Zestimate®
Find your next renter with Zillow Rental Manager. Plus, with online applications, you can quickly screen prospective tenants – for free.
$2,379/mo
Rent Zestimate®
Refinance and save
$3,930/mo
Est. payment
Refinancing to a lower rate could help reduce your monthly payments and save thousands over the life of the loan.
$3,930/mo
Est. payment
Explore your selling options
Work with a Zillow partner agent
Leverage their expertise and Zillow's premium Showcase listings to get your home seen by more buyers.
Get startedList with your own agent
Get your home in front of millions of buyers by listing it on Zillow.
Learn how to do itSell it yourself
Take full control of how buyers see your home on Zillow by listing For Sale by Owner (FSBO).
List your homeWhat's special
Beautifully landscaped yardFully finished basementSoft sandy bottomPrivate lake frontagePristine sandy beachesQuality-built ranch homeCozy family room
Zillow last checked:
Listing updated:
Listed by:
ANGIE JONES C:989-254-2523,
CENTURY 21 SIGNATURE REALTY 989-362-4261
Bought with:
RICHARD FERRIS
TAWAS TEAM REALTY
Source: NGLRMLS,MLS#: 1935153
Facts & features
Interior
Bedrooms & bathrooms
- Bedrooms: 4
- Bathrooms: 2
- Full bathrooms: 2
- Main level bathrooms: 1
- Main level bedrooms: 2
Primary bedroom
- Level: Main
- Area: 168
- Dimensions: 14 x 12
Bedroom 2
- Level: Main
- Area: 192
- Dimensions: 16 x 12
Bedroom 3
- Level: Lower
- Area: 180
- Dimensions: 12 x 15
Bedroom 4
- Level: Lower
- Area: 182
- Dimensions: 13 x 14
Primary bathroom
- Features: Shared
Dining room
- Level: Main
- Area: 120
- Dimensions: 8 x 15
Family room
- Area: 345
- Dimensions: 23 x 15
Kitchen
- Level: Main
- Area: 150
- Dimensions: 15 x 10
Living room
- Level: Main
- Area: 266
- Dimensions: 14 x 19
Heating
- Baseboard, Fireplace(s)
Cooling
- Electric
Appliances
- Included: Refrigerator, Oven/Range, Disposal, Dishwasher, Microwave, Water Softener Owned, Washer, Dryer, Oven, Cooktop, Exhaust Fan, Electric Water Heater
- Laundry: Lower Level
Features
- Entrance Foyer, Pantry, Drywall, Paneling, Ceiling Fan(s), Cable TV, WiFi
- Flooring: Wood, Carpet, Other
- Windows: Blinds, Curtain Rods
- Basement: Finished Rooms,Egress Windows,Finished
- Has fireplace: Yes
- Fireplace features: Wood Burning
Interior area
- Total structure area: 2,532
- Total interior livable area: 2,532 sqft
- Finished area above ground: 1,266
- Finished area below ground: 1,266
Property
Parking
- Total spaces: 2
- Parking features: Attached, Garage Door Opener, Paved, Concrete Floors, Asphalt, Private
- Attached garage spaces: 2
- Has uncovered spaces: Yes
Accessibility
- Accessibility features: None
Features
- Patio & porch: Deck, Covered, Porch
- Exterior features: Sidewalk, Rain Gutters, Dock
- Has view: Yes
- View description: Water
- Water view: Water
- Waterfront features: All Sports, Sandy Bottom, Great Lake, Lake
- Body of water: Lake Huron
- Frontage type: Waterfront
- Frontage length: 68
Lot
- Size: 0.27 Acres
- Dimensions: 68 x 194 x 67 x 195
- Features: Cleared, Landscaped, Subdivided
Details
- Additional structures: Shed(s)
- Parcel number: 033S1000001500
- Zoning description: Residential
Construction
Type & style
- Home type: SingleFamily
- Architectural style: Raised Ranch
- Property subtype: Single Family Residence
Materials
- 2x6 Framing, Frame, Vinyl Siding, Brick
- Foundation: Block
- Roof: Asphalt
Condition
- New construction: No
- Year built: 1973
Utilities & green energy
- Sewer: Private Sewer
- Water: Private
Community & HOA
Community
- Features: None
- Security: Smoke Detector(s)
- Subdivision: SMSS 15 SHUMANS M & S SHORES
HOA
- Services included: None
Location
- Region: East Tawas
Financial & listing details
- Price per square foot: $247/sqft
- Tax assessed value: $390,000
- Annual tax amount: $3,209
- Price range: $624.9K - $624.9K
- Date on market: 6/14/2025
- Cumulative days on market: 59 days
- Listing agreement: Exclusive Right Sell
- Listing terms: Conventional,Cash,FHA,VA Loan
- Ownership type: Private Owner
- Road surface type: Asphalt
Price history
| Date | Event | Price |
|---|---|---|
| 8/11/2025 | Sold | $624,900$247/sqft |
Source:  NGLRMLS #1935153 Report a problem NGLRMLS #1935153 Report a problem | ||
| 8/2/2025 | Pending sale | $624,900$247/sqft |
Source: NGLRMLS #1935153 Report a problem | ||
| 6/14/2025 | Listed for sale | $624,900$247/sqft |
Source: NGLRMLS #1935153 Report a problem | ||
Public tax history
| Year | Property taxes | Tax assessment |
|---|---|---|
| 2025 | $3,209 +14% | $195,000 +5.2% |
| 2024 | $2,814 +10.2% | $185,400 +13.1% |
| 2023 | $2,554 +5.4% | $163,900 +11.2% |
| 2022 | $2,422 +5.9% | $147,400 +18.5% |
| 2021 | $2,287 | $124,400 +9.2% |
| 2020 | $2,287 | $113,900 -4.8% |
| 2019 | -- | $119,600 -5.7% |
| 2018 | -- | $126,800 +4.8% |
| 2017 | -- | $121,000 |
| 2016 | -- | $121,000 +1.6% |
| 2015 | -- | $119,100 +0.7% |
| 2014 | -- | $118,300 +7.7% |
| 2013 | -- | $109,800 -0.1% |
| 2012 | -- | $109,900 |
| 2011 | -- | $109,900 -4.8% |
| 2010 | -- | $115,500 |
Find assessor info on the county website
Neighborhood: 48730
Nearby homes
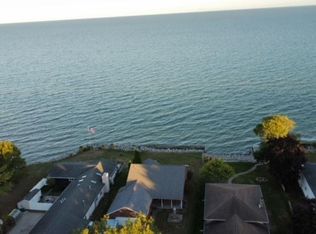
- $570,0003 bd2 ba1.7k sqft587 Pine Ln, East Tawas, MI 48730Sold
- $137,800-- bd-- ba-- sqftPine Ln, East tawas, MI 48730Off Market
- $134,400-- bd-- ba-- sqftPine Ln, East Tawas, MI 48730Off Market
- $23,200-- bd-- ba-- sqftPine Ln, East Tawas, MI 48730Off Market
- $135,600-- bd-- ba-- sqftPine Ln, East Tawas, MI 48730Off Market
- $386,400-- bd-- ba-- sqftPine Ln, East Tawas, MI 48730Off Market
- $9,800-- bd-- ba-- sqftPine Ln, East Tawas, MI 48730Off Market
- $454,600-- bd-- ba-- sqft591 Pine Ln, East Tawas, MI 48730Off Market
Nearby schools
GreatSchools rating
- 8/10Clara B. Bolen Elementary SchoolGrades: PK-4Distance: 5 mi
- 6/10Tawas Area Middle SchoolGrades: 5-8Distance: 5 mi
- 7/10Tawas Area High SchoolGrades: 9-12Distance: 5 mi
Schools provided by the listing agent
- District: Tawas Area Schools
Source: NGLRMLS. This data may not be complete. We recommend contacting the local school district to confirm school assignments for this home.


Get pre-qualified for a loan
At Zillow Home Loans, we can pre-qualify you in as little as 5 minutes with no impact to your credit score.An equal housing lender. NMLS #10287.
- Michigan
- Iosco County
- East Tawas
- 48730
- 589 Pine Ln
Nearby cities
Nearby zip codes
Other East Tawas Topics
