Come check out this BEAUTIFUL NEW 2-Story Home in the Landings Community! The desirable Essex Plan boasts an open design throughout the Living, Dining, and Kitchen. The Kitchen features gorgeous cabinets, granite countertops, and Stainless-Steel Steel Appliances (Including Range with a Microwave hood and Dishwasher). On the 1st floor, there is a flex room and a half bathroom. All other bedrooms, including the primary suite, are on the 2nd floor. The primary suite has a private bath, dual vanity sinks, and a walk-in closet. The other three bedrooms contain a walk-in closet and share a secondary full-sized bath. This desirable plan also includes additional loft space and a Walk-in Laundry room.
Sold for $249,991
$249,991
589 Pinehurst Dr, Vine Grove, KY 40175
4beds
2,011sqft
Single Family Residence
Built in 2025
8,712 Square Feet Lot
$250,100 Zestimate®
$124/sqft
$2,422 Estimated rent
Home value
$250,100
$218,000 - $288,000
$2,422/mo
Zestimate® history
Owner options
List your home for rent
$2,422/mo
Rent Zestimate®
Find your next renter with Zillow Rental Manager. Plus, with online applications, you can quickly screen prospective tenants – for free.
$2,422/mo
Rent Zestimate®
Refinance and save
$1,564/mo
Est. payment
Refinancing to a lower rate could help reduce your monthly payments and save thousands over the life of the loan.
$1,564/mo
Est. payment
Explore your selling options
Work with a Zillow partner agent
Leverage their expertise and Zillow's premium Showcase listings to get your home seen by more buyers.
Get startedList with your own agent
Get your home in front of millions of buyers by listing it on Zillow.
Learn how to do itSell it yourself
Take full control of how buyers see your home on Zillow by listing For Sale by Owner (FSBO).
List your homeWhat's special
Gorgeous cabinetsWalk-in laundry roomAdditional loft spaceOpen designFlex roomGranite countertopsPrivate bath
Zillow last checked:
Listing updated:
Listed by:
Todd Martin 502-200-1980,
Call It Closed Realty
Bought with:
NETWORK REAL ESTATE SERVICES
Source: HKMLS,MLS#: HK25003556
Facts & features
Interior
Bedrooms & bathrooms
- Bedrooms: 4
- Bathrooms: 3
- Full bathrooms: 2
- Partial bathrooms: 1
- Main level bathrooms: 1
Rooms
- Room types: Great Room
Primary bedroom
- Level: Upper
- Area: 193.65
- Dimensions: 12.17 x 15.92
Bedroom 2
- Level: Upper
- Area: 110
- Dimensions: 10 x 11
Bedroom 3
- Level: Upper
- Area: 120.83
- Dimensions: 10 x 12.08
Bedroom 4
- Level: Upper
- Area: 138.38
- Dimensions: 13.5 x 10.25
Primary bathroom
- Level: Upper
Bathroom
- Features: None
Dining room
- Level: Main
- Area: 65.23
- Dimensions: 8.42 x 7.75
Kitchen
- Level: Main
- Area: 137.75
- Dimensions: 9.67 x 14.25
Basement
- Area: 0
Heating
- Furnace, Gas
Cooling
- Central Air
Appliances
- Included: Dishwasher, Microwave, Range/Oven, Electric Water Heater
- Laundry: Laundry Room
Features
- None, Kitchen/Dining Combo
- Flooring: Vinyl
- Basement: None
- Has fireplace: No
- Fireplace features: None
Interior area
- Total structure area: 2,011
- Total interior livable area: 2,011 sqft
Property
Parking
- Total spaces: 2
- Parking features: Attached
- Attached garage spaces: 2
Accessibility
- Accessibility features: None
Features
- Levels: Two
- Patio & porch: Patio
- Fencing: None
Lot
- Size: 8,712 Square Feet
- Features: Subdivided
Construction
Type & style
- Home type: SingleFamily
- Property subtype: Single Family Residence
Materials
- Vinyl Siding
- Foundation: Slab
- Roof: Shingle
Condition
- New construction: Yes
- Year built: 2025
Utilities & green energy
- Sewer: Public Sewer
- Water: Public
Community & HOA
Community
- Subdivision: The Landings
Location
- Region: Vine Grove
Financial & listing details
- Price per square foot: $124/sqft
- Price range: $250K - $250K
- Date on market: 12/31/2025
Price history
| Date | Event | Price |
|---|---|---|
| 12/30/2025 | Sold | $249,991$124/sqft |
Source:  HKMLS #HK25003556 Report a problem HKMLS #HK25003556 Report a problem | ||
| 12/2/2025 | Price change | $249,991-3.8%$124/sqft |
Source:  Century Communities Report a problem Century Communities Report a problem | ||
| 11/14/2025 | Price change | $259,991-4.4%$129/sqft |
Source: Century Communities Report a problem | ||
| 10/14/2025 | Price change | $271,991-1.8%$135/sqft |
Source: Century Communities Report a problem | ||
| 10/6/2025 | Price change | $276,991-3.8%$138/sqft |
Source: Century Communities Report a problem | ||
| 9/23/2025 | Price change | $287,990-0.7%$143/sqft |
Source: HKMLS #HK25003556 Report a problem | ||
| 8/21/2025 | Listed for sale | $289,990$144/sqft |
Source: HKMLS #HK25003556 Report a problem | ||
Public tax history
Tax history is unavailable.
Neighborhood: 40175
Nearby homes
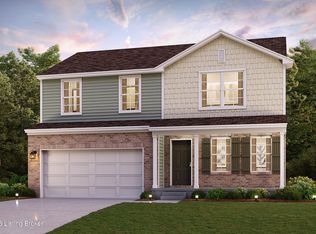
- $270,9904 bd3 ba1.7k sqft563 Pinehurst Dr, Vine Grove, KY 40175Sold
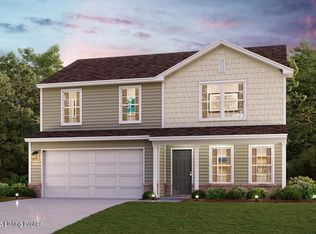
- $269,9904 bd3 ba1.7k sqft565 Pinehurst Dr, Vine Grove, KY 40175Sold
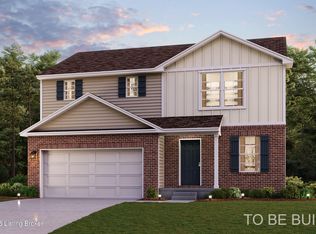
- $281,9904 bd3 ba1.7k sqft577 Pinehurst Dr, Vine Grove, KY 40175Sold
- $234,9903 bd2 ba1.2k sqft586 Pinehurst Dr, Vine Grove, KY 40175Sold

- $273,9904 bd3 ba1.7k sqft593 Pinehurst Dr, Vine Grove, KY 40175Sold
- $266,9904 bd3 ba1.7k sqft901 Oakmont Ct, Vine Grove, KY 40175New Construction
- $281,0004 bd3 ba1.7k sqft572 Pinehurst Dr, Vine Grove, KY 40175Sold
- $374,9004 bd3 ba2.2k sqft425 Turnberry Ct, Vine Grove, KY 40175Sold
- $379,100-- bd-- ba-- sqft423 Turnberry Ct, Vine Grove, KY 40175Off Market
Nearby schools
GreatSchools rating
- 7/10Vine Grove Elementary SchoolGrades: 1-5Distance: 1.2 mi
- 5/10James T Alton Middle SchoolGrades: 6-8Distance: 1.1 mi
- 4/10North Hardin High SchoolGrades: 9-12Distance: 3.5 mi


Get pre-qualified for a loan
At Zillow Home Loans, we can pre-qualify you in as little as 5 minutes with no impact to your credit score.An equal housing lender. NMLS #10287.
Sell for more on Zillow
Get a Zillow Showcase℠ listing at no additional cost and you could sell for .
$250,100
2% more
+$5,002
With Zillow Showcase(estimated)
$255,102
- Kentucky
- Hardin County
- Vine Grove
- 40175
- 589 Pinehurst Dr
Nearby cities
Nearby zip codes
Other Vine Grove Topics
