Skip main navigation
Closed
  • $650,000

    589 Ridgecrest Rd, Akron, OH 44303

    4beds
    3,482sqft
    Single Family Residence
    Built in 1949
    0.35 Acres Lot
    $650,300 Zestimate®
    $187/sqft
    $3,516 Estimated rent

    Home value

    $650,300

    $618,000 - $683,000

    $3,516/mo

    Zestimate® history
    Loading
    Loading...

    Owner options

    List your home for rent

    $3,516/mo

    Rent Zestimate®

    Find your next renter with Zillow Rental Manager. Plus, with online applications, you can quickly screen prospective tenants – for free.

    Learn more

    $3,516/mo

    Rent Zestimate®

    Refinance and save

    $3,539/mo

    Est. payment

    Refinancing to a lower rate could help reduce your monthly payments and save thousands over the life of the loan.

    See today's rates

    $3,539/mo

    Est. payment

    Explore your selling options

    Work with a Zillow partner agent

    Leverage their expertise and Zillow's premium Showcase listings to get your home seen by more buyers.

    Get started

    List with your own agent

    Get your home in front of millions of buyers by listing it on Zillow.

    Learn how to do it

    Sell it yourself

    Take full control of how buyers see your home on Zillow by listing For Sale by Owner (FSBO).

    List your home

    What's special

    Large islandHistoric charmBrick patioThoughtful architectural detailsCrown moldingStainless steel appliancesUpdated cabinetry
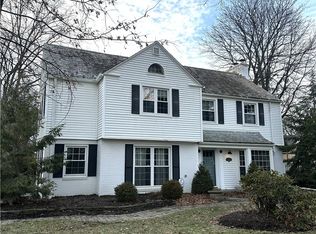
    Discover a rare opportunity in the historic heart of Akron, a beautifully renovated home that blends timeless character with modern comfort. Just moments from Stan Hywet, Sand Run, Towpath Trail, & the Akron Marathon route, this property sits in one of the city’s most picturesque neighborhoods. Inside, the home’s historic charm shines through refinished hardwood floors, crown molding, abundant natural light, and thoughtful architectural details, complemented by a fully remodeled kitchen featuring quartz countertops, breakfast bar, large island, stainless steel appliances, updated cabinetry, & flooring. This home offers a level of flexibility that is nearly impossible to find: four true ensuites, each with its own private full bath. The main level includes two bedrooms & two full baths, a rare feature. One of these suites offers a walk-in shower and sits just steps from a first-floor laundry closet, creating an ideal setup for multi-generational living or long-term guests. Upstairs, the enormous primary suite provides space for a sitting area and features a large, private bathroom. Recent updates add peace of mind, including a new furnace (2024), new skylights & front windows (2022), and a new refrigerator (2026). Outside, the fully fenced-in backyard and brick patio create a private oasis perfect for entertaining or relaxing. Situated on a corner lot, the outdoor space feels open, inviting, and full of potential. And for those dreaming of even more room, the property includes approximately 500 sq ft of unfinished attic space above the garage, complete with vaulted ceilings and an electric panel already in place, ready to become a studio, office, playroom, or additional suite, as well as potential for a finished basement. Whether you’re seeking multigenerational living, exploring short-term rental possibilities, or craving a home with historic charm and abundant space, this Akron gem delivers unmatched versatility, modern updates, & a location that’s second to none.

    Zillow last checked:

    Listing updated:

    Listed by:

    Danielle Valentine 330-618-0582 dvalentine@century21deanna.com,

    Century 21 DeAnna Realty,

    Stacey Thacker 330-819-3492,

    Century 21 DeAnna Realty

    Bought with:

    Non-Member Non-Member, 9999

    Non-Member

    Source: MLS Now,MLS#: 5227499MLS LogoOriginating MLS: Lorain County Association Of REALTORS

    Facts & features

    Interior

    Bedrooms & bathrooms
    • Bedrooms: 4
    • Bathrooms: 5
    • Full bathrooms: 4
    • 1/2 bathrooms: 1
    • Main level bathrooms: 3
    • Main level bedrooms: 2
    Primary bedroom
    • Description: Flooring: Luxury Vinyl Tile
    • Level: Second
    • Dimensions: 32 x 19
    Bedroom
    • Description: Flooring: Wood
    • Level: First
    • Dimensions: 17 x 13
    Bedroom
    • Description: Flooring: Wood
    • Level: First
    • Dimensions: 13 x 13
    Bedroom
    • Description: Flooring: Luxury Vinyl Tile
    • Level: Second
    • Dimensions: 16 x 13
    Dining room
    • Description: Flooring: Wood
    • Level: First
    • Dimensions: 15 x 12
    Family room
    • Description: Flooring: Carpet
    • Features: Built-in Features, Fireplace
    • Level: First
    • Dimensions: 24 x 18
    Kitchen
    • Description: Flooring: Luxury Vinyl Tile
    • Features: Breakfast Bar
    • Level: First
    • Dimensions: 17 x 17
    Living room
    • Description: Flooring: Wood
    • Features: Fireplace
    • Level: First
    • Dimensions: 24 x 17
    Heating
    • Forced Air, Fireplace(s), Gas
    Cooling
    • Central Air, Ceiling Fan(s)
    Appliances
    • Included: Dryer, Dishwasher, Freezer, Disposal, Microwave, Range, Refrigerator, Washer
    • Laundry: In Basement, Laundry Closet, Main Level, Lower Level, Multiple Locations
    Features
    • Breakfast Bar, Built-in Features, Ceiling Fan(s), Crown Molding, Kitchen Island
    • Windows: Skylight(s)
    • Basement: Sump Pump,Unfinished
    • Number of fireplaces: 2
    • Fireplace features: Family Room, Gas Starter, Living Room, Gas, Other
    Interior area
    • Total structure area: 3,482
    • Total interior livable area: 3,482 sqft
    • Finished area above ground: 3,482
    • Finished area below ground: 0

    Property

    Parking
    • Total spaces: 2
    • Parking features: Attached, Garage
    • Attached garage spaces: 2
    Features
    • Levels: Two
    • Stories: 2
    • Patio & porch: Patio
    • Fencing: Back Yard,Privacy,Wood
    • Has view: Yes
    • View description: Neighborhood
    Lot
    • Size: 0.35 Acres
    • Features: Corner Lot
    Details
    • Parcel number: 6807449

    Construction

    Type & style
    • Home type: SingleFamily
    • Architectural style: Cape Cod
    • Property subtype: Single Family Residence
    Materials
    • Brick
    • Foundation: Block
    • Roof: Slate
    Condition
    • Updated/Remodeled
    • Year built: 1949

    Utilities & green energy

    • Sewer: Public Sewer
    • Water: Public

    Community & HOA

    Community
    • Subdivision: Ridgecrest
    HOA
    • Has HOA: No
    Location
    • Region: Akron

    Financial & listing details

    • Price per square foot: $187/sqft
    • Tax assessed value: $476,310
    • Annual tax amount: $10,368
    • Date on market: 8/3/2026
    • Cumulative days on market: 11 days
    • Listing terms: Cash,Conventional,FHA,VA Loan

    Price history

    DateEventPrice
    9/3/2026Sold$650,000-2.8%$187/sqft
    Source: MLS Now #5227499 Report a problem
    8/14/2026Pending sale$669,000$192/sqft
    Source: MLS Now #5227499 Report a problem
    8/3/2026Listed for sale$669,000+19.5%$192/sqft
    Source: MLS Now #5227499 Report a problem
    10/31/2022Sold$560,000-2.6%$161/sqft
    Source: MLS Now #4396953 Report a problem
    10/16/2022Pending sale$575,000$165/sqft
    Source: MLS Now #4396953 Report a problem
    9/28/2022Contingent$575,000$165/sqft
    Source: MLS Now #4396953 Report a problem
    9/19/2022Price change$575,000-1.7%$165/sqft
    Source: MLS Now #4396953 Report a problem
    9/12/2022Price change$585,000-2.5%$168/sqft
    Source: MLS Now #4396953 Report a problem
    8/29/2022Price change$599,900-4.6%$172/sqft
    Source: MLS Now #4396953 Report a problem
    8/18/2022Price change$629,000-3.2%$181/sqft
    Source: MLS Now #4396953 Report a problem
    8/3/2022Listed for sale$649,900+293.9%$187/sqft
    Source: MLS Now #4396953 Report a problem
    8/24/2021Sold$165,000-51.5%$47/sqft
    Source: Public Record Report a problem
    7/27/2021Pending sale$340,000$98/sqft
    Source: MLS Now #4296146 Report a problem
    7/21/2021Listed for sale$340,000$98/sqft
    Source: MLS Now #4296146 Report a problem

    Public tax history

    YearProperty taxesTax assessment
    2025$10,792 +0.2%$166,710
    2024$10,775 +20.4%$166,710
    2023$8,950 -3.1%$166,710 +23.1%
    2022$9,237 +2.6%$135,464 +2.4%
    2021$9,005 $132,311
    2020-- $132,311 +13.4%
    2019$8,621 +1.4%$116,676 0%
    2018$8,506 +4.7%$116,680
    2017$8,125 $116,680 +6.7%
    2016$8,125 $109,390
    2015$8,125 +0.8%$109,390
    2014$8,060 -1.3%$109,390 -3.4%
    2013$8,164 +0.7%$113,280
    2012$8,103 +16.3%$113,280 0%
    2011$6,967 -0.1%$113,281 -4.8%
    2010$6,973 $118,997
    2009-- $118,997
    2008$7,206 +3.4%$118,997 -1.5%
    2007$6,967 +0.8%$120,768
    2006$6,914 +18.7%$120,768
    2005$5,824 $120,768 +13.3%
    2004-- $106,617
    2003$5,206 -0.7%$106,617
    2002$5,242 -4.3%$106,617 +5.6%
    2001$5,476 +16.7%$100,923
    2000$4,691 $100,923
    Find assessor info on the county website

    Neighborhood: Northwest Akron

    Nearby schools

    GreatSchools rating
    Schools provided by the listing agent
    • District: Akron CSD - 7701

    Source: MLS Now. This data may not be complete. We recommend contacting the local school district to confirm school assignments for this home.

    Get a cash offer in 3 minutes
    Find out how much your home could sell for in as little as 3 minutes with a no-obligation cash offer.
    Estimated market value
    $650,300
    Get a cash offer in 3 minutes
    Find out how much your home could sell for in as little as 3 minutes with a no-obligation cash offer.
    Estimated market value
    $650,300