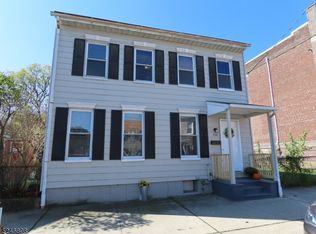
Welcome to 589 S. Main Street, a delightful 1-bedroom, 1-bath home offering comfortable living in a convenient location. Step inside to find a spacious layout featuring a bright living room, a separate dining room perfect for entertaining, and a well-appointed kitchen with durable vinyl flooring that's both stylish and easy to maintain. A generously sized bedroom, an office and a full bath complete the second floor. Need even more room to store your belongings? The walk-up attic offers additional storage potential, ready for your organizational ideas. Downstairs, the basement houses the convenient in-home laundry area, adding practicality to your daily routine while leaving room for a workshop, home gym, or additional storage. Step outside to enjoy your own private, fenced-in backyard, an ideal spot for relaxing, gardening, entertaining guests, or letting pets roam safely. Whether you're sipping morning coffee or hosting a summer cookout, this outdoor space is a wonderful extension of your living area. Parking is a breeze with off-street parking for two vehicles, a valuable amenity in this well-established neighborhood. Located in Phillipsburg, this home offers easy access to local shops, restaurants, and everyday conveniences, making it a fantastic opportunity for first-time buyers, downsizers, or anyone seeking low-maintenance, move-in-ready living.
Active
$155,000
589 S Main St, Phillipsburg Town, NJ 08865
1beds
--sqft
Single Family Residence
Built in 1900
2,613 Square Feet Lot
$-- Zestimate®
$--/sqft
$-- HOA
What's special
Private fenced-in backyardWell-appointed kitchenGenerously sized bedroomDurable vinyl flooringSpacious layoutIn-home laundry area
- 45 days
- 837
- 63
Zillow last checked:
Listing updated:
Listed by:
Deborah Mclain 908-283-1983,
Real,
Kallie Pyatt
Source: GSMLS,MLS#: 4048996
Facts & features
Interior
Bedrooms & bathrooms
- Bedrooms: 1
- Bathrooms: 1
- Full bathrooms: 1
Bedroom 1
- Level: Second
- Area: 195
- Dimensions: 13 x 15
Dining room
- Features: Formal Dining Room
- Level: First
- Area: 135
- Dimensions: 9 x 15
Kitchen
- Features: Separate Dining Area
- Level: First
- Area: 90
- Dimensions: 9 x 10
Living room
- Level: First
- Area: 120
- Dimensions: 8 x 15
Basement
- Features: Laundry Room, Storage Room, Utility Room
Heating
- 1 Unit, Baseboard - Hotwater, Natural Gas
Cooling
- Window Unit(s)
Appliances
- Included: Carbon Monoxide Detector, Dryer, Range/Oven-Gas, Refrigerator, See Remarks, Washer
- Laundry: Laundry Room, In Basement
Features
- Bathroom, Storage Room
- Flooring: Carpet, Tile, Vinyl-Linoleum
- Basement: Yes,Full
- Has fireplace: No
Property
Parking
- Total spaces: 2
- Parking features: Driveway-Exclusive, Off Street, On Street
- Uncovered spaces: 2
Features
- Patio & porch: Patio
- Exterior features: Sidewalk
- Fencing: Wood
Lot
- Size: 2,613 Square Feet
- Dimensions: .063 ACRE
- Features: Level
Details
- Parcel number: 3019020140000000130000
- Zoning description: R-50
Construction
Type & style
- Home type: SingleFamily
- Architectural style: Colonial
- Property subtype: Single Family Residence
Materials
- Aluminum Siding
- Roof: Asphalt Shingle
Condition
- Year built: 1900
Utilities & green energy
- Gas: Gas-Natural
- Sewer: Public Sewer
- Water: Public
- Utilities for property: Electricity Connected, Natural Gas Connected, Cable Available
Community & HOA
Community
- Security: Carbon Monoxide Detector
Location
- Region: Phillipsburg
Financial & listing details
- Tax assessed value: $44,500
- Annual tax amount: $1,902
- Date on market: 8/29/2026
- Ownership type: Fee Simple
- Electric utility on property: Yes
Estimated market value
Not available
Estimated sales range
Not available
$1,677/mo
Price history
| Date | Event | Price |
|---|---|---|
| 8/29/2026 | Listed for sale | $155,000+82.4% |
Source:  GSMLS #4048996 Report a problem GSMLS #4048996 Report a problem | ||
| 4/25/2025 | Sold | $85,000+54.5% |
Source: Public Record Report a problem | ||
| 3/29/2006 | Sold | $55,000 |
Source: Public Record Report a problem | ||
Public tax history
| Year | Property taxes | Tax assessment |
|---|---|---|
| 2026 | $1,903 +2.9% | $44,500 +9.3% |
| 2025 | $1,850 | $40,700 |
| 2024 | $1,850 +8.3% | $40,700 |
| 2023 | $1,708 +3% | $40,700 |
| 2022 | $1,658 +0.8% | $40,700 |
| 2021 | $1,645 +0.7% | $40,700 |
| 2020 | $1,634 +0.9% | $40,700 |
| 2019 | $1,620 +0.5% | $40,700 |
| 2018 | $1,613 +1.6% | $40,700 |
| 2017 | $1,588 +0.8% | $40,700 |
| 2016 | $1,576 +3.4% | $40,700 |
| 2015 | $1,525 -31.5% | $40,700 |
| 2014 | $2,226 +5.1% | $40,700 -49.5% |
| 2012 | $2,117 +2.4% | $80,600 |
| 2011 | $2,067 -7.9% | $80,600 |
| 2010 | $2,244 +2.7% | $80,600 +47.3% |
| 2009 | $2,185 +6.8% | $54,700 |
| 2008 | $2,046 +8.4% | $54,700 |
| 2007 | $1,887 +3.9% | $54,700 |
| 2006 | $1,816 +10.7% | $54,700 |
| 2005 | $1,641 -4.5% | $54,700 |
| 2004 | $1,718 | $54,700 |
| 2003 | -- | $54,700 |
| 2002 | -- | $54,700 |
| 2001 | -- | $54,700 |
Find assessor info on the county website
Monthly payment
Est. payment
Payment breakdown
Explore the cost of this home by adjusting the details. Changes won't be saved.Climate risks
Neighborhood: 08865
Nearby schools
Schools provided by the listing agent
- Middle: Philipsbrg
- High: Philipsbrg
Source: GSMLS. This data may not be complete. We recommend contacting the local school district to confirm school assignments for this home.
Similar homes
- $165,0003 bd2 ba-- sqft507 S Main St, Phillipsburg Town, NJ 08865For Sale
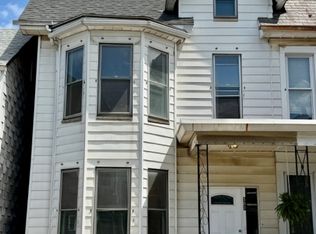 MLS ID #4054430, Mary Blanchard, Weichert Realtors. GSMLS
 - $174,9002 bd2 ba-- sqft12 Brainard St, Phillipsburg Town, NJ 08865For Sale
 MLS ID #4042609, Kathryn Kingfield, Weichert Realtors. GSMLS
 - $169,0001 bd2 ba-- sqft116 Lewis St, Phillipsburg Town, NJ 08865For Sale
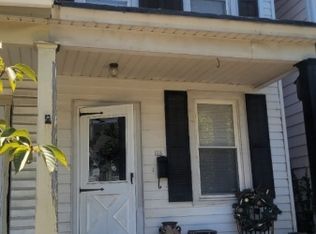 MLS ID #4043644, Dale P. Camuso, Exp Realty, Llc. GSMLS
 - $159,0003 bd1 ba-- sqft13 Lewis St, Phillipsburg Town, NJ 08865For Sale
 MLS ID #4038683, Mark J. Piazza, Re/Max Supreme. GSMLS
