Skip main navigation
Sold for $351,050
  • $351,050

    589 Summit St, King Of Prussia, PA 19406

    3beds
    1,584sqft
    Single Family Residence
    Built in 1925
    5,300 Square Feet Lot
    $388,700 Zestimate®
    $222/sqft
    $3,835 Estimated rent

    Home value

    $388,700

    $369,000 - $412,000

    $3,835/mo

    Zestimate® history
    Loading
    Loading...

    Owner options

    List your home for rent

    $3,835/mo

    Rent Zestimate®

    Find your next renter with Zillow Rental Manager. Plus, with online applications, you can quickly screen prospective tenants – for free.

    Learn more

    $3,835/mo

    Rent Zestimate®

    Refinance and save

    $2,266/mo

    Est. payment

    Refinancing to a lower rate could help reduce your monthly payments and save thousands over the life of the loan.

    See today's rates

    $2,266/mo

    Est. payment

    Explore your selling options

    Work with a Zillow partner agent

    Leverage their expertise and Zillow's premium Showcase listings to get your home seen by more buyers.

    Get started

    List with your own agent

    Get your home in front of millions of buyers by listing it on Zillow.

    Learn how to do it

    Sell it yourself

    Take full control of how buyers see your home on Zillow by listing For Sale by Owner (FSBO).

    List your home

    What's special

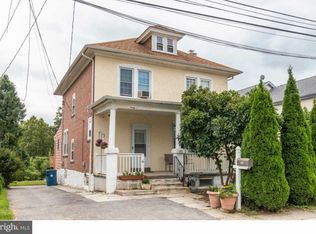
    Charm meets modern convenience. This meticulously maintained three-story residence features a blend of historic character and thoughtful upgrades. As you enter, you're greeted by a beautiful living room that exudes warmth and comfort. The space seamlessly flows into the dining room and kitchen area, creating an inviting atmosphere for family meals and gatherings. A convenient half bath on this floor adds to the functionality of the main living area. The second floor features a large bedroom with ample closet space and a full bathroom that combines style and practicality. The second floor laundry area, with abundant storage, provides convenience for daily chores. Venture up to the third floor, where you'll find two additional bedrooms offering comfort and privacy. These rooms are versatile, suitable for use as bedrooms, home offices, or hobby spaces, catering to your individual needs. Outside, the backyard is a private oasis with a new privacy fence installed in 2022, creating a tranquil retreat for outdoor gatherings and relaxation. A one-car garage with electric (added in 2023) provides secure parking and additional storage space for your vehicles or tools. Recent upgrades include new roofing (3rd floor 2018 & kitchen 2024), new water heater 2022 and new electrical box 2022. Schedule you appointment today, as it will surely be gone tomorrow.

    Zillow last checked:

    Listing updated:

    Listed by:

    Cliff M Lewis 610-936-9960,

    Coldwell Banker Hearthside-Allentown,

    Co-Listing Agent: Kristen R Petri 215-892-3715,

    Coldwell Banker Hearthside

    Bought with:

    Tom Toole III, RS228901

    RE/MAX Main Line-West Chester

    Joe Bowman JR., RS353536

    RE/MAX Main Line-West Chester

    Source: Bright MLS,MLS#: PAMC2110132MLS Logo

    Facts & features

    Interior

    Bedrooms & bathrooms
    • Bedrooms: 3
    • Bathrooms: 2
    • Full bathrooms: 1
    • 1/2 bathrooms: 1
    • Main level bathrooms: 1
    Rooms
    • Room types: Living Room, Dining Room, Bedroom 2, Bedroom 3, Kitchen, Bedroom 1, Laundry, Bathroom 1, Half Bath
    Basement
    • Area: 0
    Heating
    • Steam, Natural Gas
    Cooling
    • Ceiling Fan(s), Window Unit(s), Electric
    Appliances
    • Included: Dishwasher, Oven/Range - Electric, Gas Water Heater
    • Laundry: Upper Level, Laundry Room
    Features
    • Ceiling Fan(s), Bathroom - Tub Shower, Wainscotting
    • Flooring: Ceramic Tile, Carpet, Hardwood, Wood
    • Basement: Full,Unfinished
    • Has fireplace: No
    Interior area
    • Total structure area: 1,584
    • Total interior livable area: 1,584 sqft
    • Finished area above ground: 1,584
    • Finished area below ground: 0

    Property

    Parking
    • Total spaces: 5
    • Parking features: Garage Faces Front, Detached, Driveway
    • Garage spaces: 1
    • Uncovered spaces: 4
    Accessibility
    • Accessibility features: 2+ Access Exits
    Features
    • Levels: Three
    • Stories: 3
    • Patio & porch: Patio
    • Pool features: None
    Lot
    • Size: 5,300 Square Feet
    • Dimensions: 25.00 x 0.00
    Details
    • Additional structures: Above Grade, Below Grade
    • Parcel number: 580018394007
    • Zoning: 1101 RES
    • Special conditions: Standard

    Construction

    Type & style
    • Home type: SingleFamily
    • Architectural style: Colonial
    • Property subtype: Single Family Residence
    • Attached to another structure: Yes
    Materials
    • Stucco
    • Foundation: Concrete Perimeter
    • Roof: Architectural Shingle
    Condition
    • Very Good
    • New construction: No
    • Year built: 1925

    Utilities & green energy

    • Sewer: Public Sewer
    • Water: Public

    Community & HOA

    Community
    • Subdivision: Swedeland
    HOA
    • Has HOA: No
    Location
    • Region: King Of Prussia
    • Municipality: UPPER MERION TWP

    Financial & listing details

    • Price per square foot: $222/sqft
    • Tax assessed value: $60,000
    • Annual tax amount: $1,898
    • Date on market: 7/11/2024
    • Listing agreement: Exclusive Right To Sell
    • Listing terms: Cash,Conventional,FHA
    • Exclusions: Ring Door Bell And Wine Rack
    • Ownership: Fee Simple

    Price history

    DateEventPrice
    9/17/2024Sold$351,050+0.3%$222/sqft
    Source: Bright MLS #PAMC2110132 Report a problem
    8/5/2024Contingent$349,900$221/sqft
    Source: Bright MLS #PAMC2110132 Report a problem
    7/23/2024Listed for sale$349,900$221/sqft
    Source: Bright MLS #PAMC2110132 Report a problem
    7/16/2024Contingent$349,900$221/sqft
    Source: Bright MLS #PAMC2110132 Report a problem
    7/11/2024Listed for sale$349,900+84.4%$221/sqft
    Source: Bright MLS #PAMC2110132 Report a problem
    6/20/2018Sold$189,778+5.6%$120/sqft
    Source: Public Record Report a problem
    5/2/2018Listed for sale$179,777+19.1%$113/sqft
    Source: BHHS Fox & Roach-Wayne #1000475662 Report a problem
    4/25/2013Sold$151,000+11.9%$95/sqft
    Source: Public Record Report a problem
    3/1/2013Listed for sale$135,000+68.8%$85/sqft
    Source: Weichert Realtors #6177036 Report a problem
    3/12/2002Sold$80,000$51/sqft
    Source: Public Record Report a problem

    Public tax history

    YearProperty taxesTax assessment
    2025$1,942 +7%$60,000
    2024$1,815 $60,000
    2023$1,815 +6.3%$60,000
    2022$1,707 +3.2%$60,000
    2021$1,654 +2.2%$60,000
    2020$1,618 +4.1%$60,000
    2019$1,554 +1.8%$60,000
    2018$1,527 +3.5%$60,000
    2017$1,476 $60,000
    2016$1,476 +3.9%$60,000
    2015$1,421 +1.6%$60,000
    2014$1,398 +2.2%$60,000
    2013$1,368 +1.3%$60,000
    2012$1,350 +8.2%$60,000
    2011$1,248 +3.9%$60,000
    2010$1,201 +3.1%$60,000
    2009$1,165 +2.9%$60,000
    2008$1,132 +3.1%--
    2007$1,098 +4.2%--
    2006$1,054 +8.4%--
    2005$972 +4.6%--
    2004$929 +4.3%--
    2003$891 +2.3%--
    2002$871 +4.3%--
    2000$835 +3.3%--
    1999$808 --
    Find assessor info on the county website

    Neighborhood: 19406

    Nearby schools

    GreatSchools rating
    Schools provided by the listing agent
    • District: Upper Merion Area

    Source: Bright MLS. This data may not be complete. We recommend contacting the local school district to confirm school assignments for this home.

    Get a cash offer in 3 minutes
    Find out how much your home could sell for in as little as 3 minutes with a no-obligation cash offer.
    Estimated market value
    $388,700
    Get a cash offer in 3 minutes
    Find out how much your home could sell for in as little as 3 minutes with a no-obligation cash offer.
    Estimated market value
    $388,700