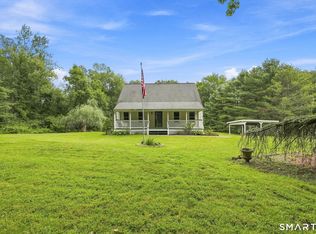
Welcome Home! This beautiful Colonial offers the perfect blend of comfort, space, and everyday living, set on over a half-acre of lightly wooded land. Step inside to a bright and welcoming interior filled with natural light, hardwood floors, and a layout designed for both relaxing and entertaining.The spacious eat-in kitchen features newer stainless steel appliances and doors leading to a 16x12 deck, creating an easy flow for outdoor dining and entertaining. A convenient first-floor laundry room adds to the functionality of the home, while the formal dining room provides the perfect setting for holidays, celebrations, and special occasions.Upstairs, the generous 18x14 primary suite offers a peaceful retreat with a huge walk-in closet and its own full bathroom. Two additional bedrooms provide plenty of room for family, guests, or a home office. The walk-up attic offers abundant storage, while the finished basement adds approximately 1,000 square feet of versatile living space, including a fun kids' nook tucked beneath the stairs.Outside, the spacious, fully fenced backyard is truly something special. Enjoy the deck, shed, playscape, playhouse, fenced-in animal play area, and tree house-there is plenty of space to play, entertain, garden, and make memories. An attached two-car garage with direct access to the backyard adds even more convenience. Take a look at those photos and VR Tour.
For sale
Price cut: $14.9K (10/12)
$505,000
589 Town Street, East Haddam, CT 06423
3beds
2,016sqft
Single Family Residence
Built in 2004
0.64 Acres Lot
$501,500 Zestimate®
$250/sqft
$-- HOA
What's special
- 34 days
- 1,369
- 141
Zillow last checked:
Listing updated:
Listed by:
Gold Anchor Team of Century21 Shutters & Sails,
Stephen Girouard (860)501-2428,
CENTURY 21 Shutters & Sails 860-331-1510
Source: Smart MLS,MLS#: 24208668
Facts & features
Interior
Bedrooms & bathrooms
- Bedrooms: 3
- Bathrooms: 3
- Full bathrooms: 2
- 1/2 bathrooms: 1
Primary bedroom
- Features: Ceiling Fan(s), Walk-In Closet(s)
- Level: Upper
Bedroom
- Features: Ceiling Fan(s)
- Level: Upper
Bedroom
- Features: Ceiling Fan(s)
- Level: Upper
Dining room
- Level: Main
Family room
- Level: Lower
Kitchen
- Features: Breakfast Bar
- Level: Main
Living room
- Features: Fireplace
- Level: Main
Heating
- Baseboard, Oil
Cooling
- Ceiling Fan(s), Central Air
Appliances
- Included: Oven/Range, Microwave, Refrigerator, Dishwasher, Washer, Dryer, Water Heater
- Laundry: Main Level
Features
- Windows: Thermopane Windows
- Basement: Full,Finished
- Attic: Floored,Walk-up
- Number of fireplaces: 1
Interior area
- Total structure area: 2,016
- Total interior livable area: 2,016 sqft
- Finished area above ground: 2,016
Property
Parking
- Total spaces: 4
- Parking features: Attached, Paved, Off Street, Garage Door Opener
- Attached garage spaces: 2
Features
- Patio & porch: Deck
- Exterior features: Fruit Trees
Lot
- Size: 0.64 Acres
- Features: Few Trees
Details
- Additional structures: Shed(s)
- Parcel number: 2454275
- Zoning: R1/2
Construction
Type & style
- Home type: SingleFamily
- Architectural style: Colonial
- Property subtype: Single Family Residence
Materials
- Vinyl Siding
- Foundation: Concrete Perimeter
- Roof: Fiberglass
Condition
- New construction: No
- Year built: 2004
Utilities & green energy
- Sewer: Septic Tank
- Water: Private
Green energy
- Energy efficient items: Windows
Community & HOA
HOA
- Has HOA: No
Location
- Region: East Haddam
Financial & listing details
- Price per square foot: $250/sqft
- Tax assessed value: $256,910
- Annual tax amount: $7,366
- Date on market: 9/21/2026
Estimated market value
$501,500
$476,000 - $527,000
$3,109/mo
Price history
| Date | Event | Price |
|---|---|---|
| 10/12/2026 | Price change | $505,000-2.9%$250/sqft |
Source:  Smart MLS #24208668 Report a problem Smart MLS #24208668 Report a problem | ||
| 9/25/2026 | Listed for sale | $519,900+36%$258/sqft |
Source: Smart MLS #24208668 Report a problem | ||
| 9/10/2021 | Sold | $382,400-0.7%$190/sqft |
Source: Smart MLS #170422609 Report a problem | ||
| 7/26/2021 | Contingent | $385,000$191/sqft |
Source: Smart MLS #170422609 Report a problem | ||
| 7/26/2021 | Price change | $385,000+10%$191/sqft |
Source: Smart MLS #170422609 Report a problem | ||
| 7/23/2021 | Listed for sale | $349,900-6.7%$174/sqft |
Source: Smart MLS #170422609 Report a problem | ||
| 7/21/2021 | Listing removed | -- |
Source: Smart MLS #170414948 Report a problem | ||
| 7/16/2021 | Price change | $375,000-3.8%$186/sqft |
Source: Smart MLS #170414948 Report a problem | ||
| 7/12/2021 | Price change | $389,900-2.3%$193/sqft |
Source: Smart MLS #170414948 Report a problem | ||
| 6/30/2021 | Listed for sale | $399,000+45.1%$198/sqft |
Source: Smart MLS #170414948 Report a problem | ||
| 7/2/2013 | Sold | $275,000-5.1%$136/sqft |
Source: Smart MLS #W1070961 Report a problem | ||
| 5/19/2013 | Pending sale | $289,900$144/sqft |
Source: The Heritage Group, LLC #W1070961 Report a problem | ||
| 4/2/2013 | Listed for sale | $289,900+20.8%$144/sqft |
Source: The Heritage Group, LLC #W1070961 Report a problem | ||
| 12/9/2009 | Sold | $240,000-18.4%$119/sqft |
Source: Smart MLS #N293410 Report a problem | ||
| 11/23/2004 | Sold | $294,000$146/sqft |
Source: Public Record Report a problem | ||
Public tax history
| Year | Property taxes | Tax assessment |
|---|---|---|
| 2025 | $7,209 +4.9% | $256,910 |
| 2024 | $6,875 +3.9% | $256,910 |
| 2023 | $6,615 +5.7% | $256,910 +30.4% |
| 2022 | $6,261 +4.4% | $196,950 |
| 2021 | $5,995 | $196,950 |
| 2020 | $5,995 | $196,950 |
| 2019 | $5,995 +2.6% | $196,950 |
| 2018 | $5,842 +0.1% | $196,950 -0.1% |
| 2017 | $5,834 +3.1% | $197,230 |
| 2015 | $5,657 +2.8% | $197,230 0% |
| 2014 | $5,504 +7.3% | $197,260 |
| 2013 | $5,131 +4.5% | $197,260 -13.6% |
| 2012 | $4,911 +2.5% | $228,220 |
| 2011 | $4,793 +0.6% | $228,220 |
| 2010 | $4,763 +1.6% | $228,220 |
| 2009 | $4,690 | $228,220 |
| 2008 | $4,690 +1.4% | $228,220 +37% |
| 2007 | $4,626 +2% | $166,540 |
| 2006 | $4,535 +3.6% | $166,540 |
| 2005 | $4,377 +510.5% | $166,540 +488.7% |
| 2004 | $717 | $28,290 |
Find assessor info on the county website
Monthly payment
Est. payment
Payment breakdown
Explore the cost of this home by adjusting the details. Changes won't be saved.Climate risks
Neighborhood: 06423
Nearby schools
Schools provided by the listing agent
- Elementary: East Haddam
- Middle: Nathan Hale,Nathan Hale Ray
- High: Nathan Hale
Source: Smart MLS. This data may not be complete. We recommend contacting the local school district to confirm school assignments for this home.
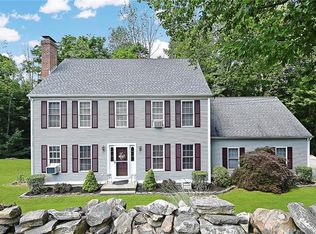
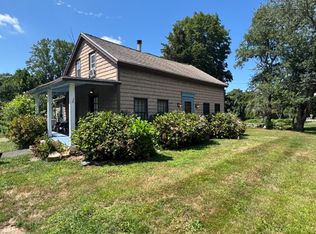
Similar homes
- $515,0004 bd2 ba2.5k sqft41 Alger Road, East Haddam, CT 06423For Sale
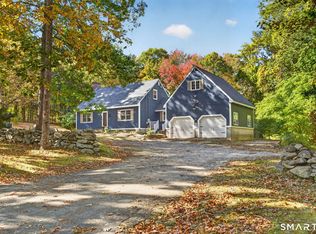
 MLS ID #24212675, Jennifer Gurnell, William Raveis Real Estate. Smart MLS
 - $539,0003 bd3 ba2.1k sqft7 Bogue Lane, East Haddam, CT 06423For Sale
 MLS ID #24212820, Jodi Lisitano, Eagle Eye Realty PLLC. Smart MLS
 - $485,5003 bd3 ba1.6k sqft71 Schulman Veslak Road, East Haddam, CT 06423For Sale
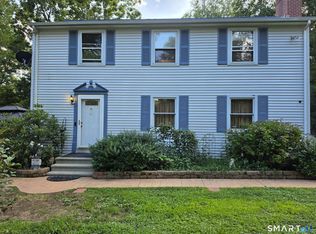 MLS ID #24204148, Derek Greene, Derek Greene. Smart MLS
 - $470,0005 bd2 ba2k sqft94 Town Farm Road, East Haddam, CT 06423For Sale
 MLS ID #24204015, Alissa White, Real Broker CT, LLC. Smart MLS
 - $479,9003 bd3 ba1.9k sqft50 A P Gates Road, East Haddam, CT 06423For SaleMLS ID #24213531, Linda Bohne, Property Advisors Realty. Smart MLS
- $410,0004 bd2 ba1.8k sqft601 Town Street, East Haddam, CT 06469For SaleMLS ID #24211009, Missy Willard, Carl Guild & Associates. Smart MLS
- $399,0004 bd2 ba1.8k sqft388 East Haddam Moodus Road, East Haddam, CT 06469For SaleMLS ID #24216498, Dee Hasuly, KW Legacy Partners. Smart MLS
- $537,4004 bd3 ba2.5k sqft4 Sanfords Bridge, East Haddam, CT 06423For SaleMLS ID #24193304, John Huhn, Coldwell Banker Realty. Smart MLS
- $509,9004 bd3 ba2.8k sqft43 Bigelow Road, Colchester, CT 06415For SaleMLS ID #24214136, Jason Boice, eXp Realty. Smart MLS
- $499,0004 bd2 ba2.1k sqft4 Gates Way, Haddam, CT 06438For SaleMLS ID #24215399, Jules G Etes, William Pitt Sotheby's Int'l. Smart MLS
- $549,9003 bd2 ba2.4k sqft27 Millstone Drive, Marlborough, CT 06447For SaleMLS ID #24216950, Agnes Nawrocki, William Raveis Real Estate. Smart MLS
- $499,9003 bd3 ba2k sqft100 Pinebrook Road, Colchester, CT 06415For SaleMLS ID #24215297, Megan K. Osborne, RE/MAX Legends. Smart MLS
- $499,9004 bd3 ba2.1k sqft177 Bull Hill Road, Colchester, CT 06415For SaleMLS ID #24201715, Jack J. Faski, Carl Guild & Associates. Smart MLS
- $499,0004 bd2 ba1.7k sqft8 Southworth Street, Deep River, CT 06417For SaleMLS ID #24214902, Shelly Cumpstone, Coldwell Banker Realty. Smart MLS
- $499,9003 bd3 ba1.7k sqft12 Tarragon Drive, East Hampton, CT 06424For SaleMLS ID #24210834, Jonathan Archer, William Raveis Real Estate. Smart MLS
- $530,0003 bd3 ba1.5k sqft55 Depot Hill Road, East Hampton, CT 06414For SaleMLS ID #24214372, Christine Horkman, Regency Real Estate, LLC. Smart MLS
- $389,0003 bd1 ba1.7k sqft32 Wildwood Lane, East Hampton, CT 06424For SaleMLS ID #24216371, Carter Briggs, Coldwell Banker Realty. Smart MLS
- $549,0002 bd2 ba1k sqft91 Sarah Baker Road, East Haddam, CT 06423For SaleMLS ID #24192301, Gigi Giordano, Compass Connecticut, LLC. Smart MLS
- $569,9004 bd3 ba2.3k sqft221 New London Road, Colchester, CT 06415For SaleMLS ID #24215501, Sherry Borgeson, Berkshire Hathaway NE Prop.. Smart MLS
- $675,0002 bd2 ba1.8k sqft57 Shore Road, East Haddam, CT 06423For SaleMLS ID #24214871, Tyler DeVecchis, Century 21 AllPoints Realty. Smart MLS
